Welcome to this inviting completely renovated furnished residence, featuring sleek contemporary finishes in the desirable Seminole area. This updated, 4-bedroom/2-bath/1 Car Garage split floor plan with a tranquil pool oasis will captivate you from the first glance. Perfectly situated on a prominent corner lot in Seminole, a coastal suburb in Pinellas County just a short 5 minute drive to world-class beaches. Additionally, there is a bonus dining area with increased Square Footage. Inside you’ll be welcomed by an impressively open floor plan in the chef’s kitchen showcasing its striking centerpiece – a large island crowned with the most beautiful slab of granite, also equipped with modern cabinetry and stainless steel appliances. The lighting was thoughtfully placed to accentuate the home's features. This home is designed with low-maintenance living in mind with new tasteful luxury vinyl plank flooring throughout, freshly painted walls in elegant earthy tones, creating a seamless flow between the living, dining, and kitchen areas. The spacious primary suite offers a luxurious retreat with an ensuite bathroom, featuring upscale finishes and modern design. Three additional bedrooms are generously sized, ideal for family, guests, or a lucrative short-term market. Outside, step into your private tranquil pool oasis, with a sparkling completely renovated pool area ($13K) complete with a brand new pump and GeoThermal Pool Chiller/Heater controlled via your smartphone. Surrounded by lush tropical landscaping, the backyard is the perfect backdrop for entertaining or quiet relaxation. Professionally landscaped grounds are accented with custom exterior lighting that elevates the home’s sophisticated charm. Little to no upkeep with the turfed yard and scheduled timing of your new automatic irrigation system. The newly installed vinyl fencing adds privacy and provides the perfect outdoor atmosphere. For added piece of mind, recent updates include a new roof (2024) and HVAC system (2022) and located in NO FLOOD!! This property is not only the perfect primary residence, it could also be a luxury Airbnb-ready home with proven income. Combine luxury living with a smart investment opportunity! Close to PIE and TPA Airports, Dining, VA Bay Pines, World Famous White Sandy Clearwater Beach, St Petersburg Beach and so much more!
Sold for $580,000
$580,000
13702 Martinique Dr, Seminole, FL 33776
4beds
1,338sqft
Single Family Residence
Built in 1963
8,385 Square Feet Lot
$578,000 Zestimate®
$433/sqft
$4,147 Estimated rent
Home value
$578,000
$532,000 - $630,000
$4,147/mo
Zestimate® history
Owner options
List your home for rent
$4,147/mo
Rent Zestimate®
Find your next renter with Zillow Rental Manager. Plus, with online applications, you can quickly screen prospective tenants – for free.
$4,147/mo
Rent Zestimate®
Refinance and save
$3,955/mo
Est. payment
Refinancing to a lower rate could help reduce your monthly payments and save thousands over the life of the loan.
$3,955/mo
Est. payment
Explore your selling options
Work with a Zillow partner agent
Leverage their expertise and Zillow's premium Showcase listings to get your home seen by more buyers.
Get startedList with your own agent
Get your home in front of millions of buyers by listing it on Zillow.
Learn how to do itSell it yourself
Take full control of how buyers see your home on Zillow by listing For Sale by Owner (FSBO).
List your homeWhat's special
Private tranquil pool oasisLush tropical landscapingTranquil pool oasisImpressively open floor planModern cabinetrySleek contemporary finishesProminent corner lot
Zillow last checked:
Listing updated:
Listed by:
Brandy Angelilli 727-510-0039,
HARBOUR ISLAND REALTY, LLC 813-514-6100
Bought with:
Rick Ford, 3457519
EXP REALTY LLC
Source: Stellar MLS,MLS#: TB8428069 Originating MLS: Suncoast Tampa
Originating MLS: Suncoast Tampa
Facts & features
Interior
Bedrooms & bathrooms
- Bedrooms: 4
- Bathrooms: 2
- Full bathrooms: 2
Rooms
- Room types: Bonus Room
Primary bedroom
- Features: En Suite Bathroom, Shower No Tub, Storage Closet
- Level: First
Dining room
- Level: First
- Area: 120 Square Feet
- Dimensions: 10x12
Kitchen
- Features: Breakfast Bar, Pantry, Granite Counters, Kitchen Island
- Level: First
- Area: 104 Square Feet
- Dimensions: 8x13
Living room
- Level: First
- Area: 112 Square Feet
- Dimensions: 14x8
Heating
- Central
Cooling
- Central Air
Appliances
- Included: Dishwasher, Disposal, Dryer, Exhaust Fan, Microwave, Range, Range Hood, Refrigerator, Washer
- Laundry: In Garage
Features
- Ceiling Fan(s), Eating Space In Kitchen, Kitchen/Family Room Combo, Open Floorplan, Thermostat
- Flooring: Luxury Vinyl
- Doors: Outdoor Grill, Sliding Doors
- Windows: Window Treatments
- Has fireplace: No
- Furnished: Yes
Interior area
- Total structure area: 1,851
- Total interior livable area: 1,338 sqft
Property
Parking
- Total spaces: 1
- Parking features: Garage
- Garage spaces: 1
Features
- Levels: One
- Stories: 1
- Patio & porch: Patio, Porch, Screened
- Exterior features: Courtyard, Irrigation System, Lighting, Outdoor Grill
- Has private pool: Yes
- Pool features: Heated, In Ground, Lighting, Screen Enclosure
Lot
- Size: 8,385 Square Feet
- Dimensions: 83 x 100
- Features: Corner Lot, Unincorporated
Details
- Parcel number: 193015626580000170
- Zoning: R-3
- Special conditions: None
Construction
Type & style
- Home type: SingleFamily
- Architectural style: Florida
- Property subtype: Single Family Residence
Materials
- Block
- Foundation: Block, Slab
- Roof: Shingle
Condition
- Completed
- New construction: No
- Year built: 1963
Utilities & green energy
- Sewer: Public Sewer
- Water: Public
- Utilities for property: Cable Connected, Electricity Connected
Community & HOA
Community
- Security: Security System
- Pet fee: $0 monthly
- Subdivision: OAKHURST GROVES
HOA
- Has HOA: No
Location
- Region: Seminole
Financial & listing details
- Price per square foot: $433/sqft
- Tax assessed value: $332,467
- Annual tax amount: $5,993
- Date on market: 9/18/2025
- Cumulative days on market: 143 days
- Ownership: Fee Simple
- Total actual rent: 0
- Electric utility on property: Yes
- Road surface type: Paved, Asphalt
Price history
| Date | Event | Price |
|---|---|---|
| 4/30/2026 | Sold | $580,000-0.9%$433/sqft |
Source:  Stellar MLS #TB8428069 Report a problem Stellar MLS #TB8428069 Report a problem | ||
| 2/26/2026 | Pending sale | $585,000$437/sqft |
Source: Stellar MLS #TB8428069 Report a problem | ||
| 2/23/2026 | Listing removed | $585,000$437/sqft |
Source: Stellar MLS #TB8428069 Report a problem | ||
| 2/3/2026 | Listed for sale | $585,000$437/sqft |
Source: Stellar MLS #TB8428069 Report a problem | ||
| 1/19/2026 | Listing removed | $585,000$437/sqft |
Source: Stellar MLS #TB8428069 Report a problem | ||
| 1/4/2026 | Price change | $585,000-2.5%$437/sqft |
Source: Stellar MLS #TB8428069 Report a problem | ||
| 11/6/2025 | Price change | $599,900-3.1%$448/sqft |
Source: Stellar MLS #TB8428069 Report a problem | ||
| 10/9/2025 | Price change | $619,000-4.6%$463/sqft |
Source: Stellar MLS #TB8428069 Report a problem | ||
| 9/18/2025 | Listed for sale | $649,000+66.4%$485/sqft |
Source: Stellar MLS #TB8428069 Report a problem | ||
| 6/3/2024 | Sold | $390,000$291/sqft |
Source: Public Record Report a problem | ||
| 1/18/2024 | Sold | $390,000+11.4%$291/sqft |
Source: Stellar MLS #U8223224 Report a problem | ||
| 12/7/2023 | Pending sale | $350,000$262/sqft |
Source: Stellar MLS #U8223224 Report a problem | ||
| 12/5/2023 | Listed for sale | $350,000+332.1%$262/sqft |
Source: Stellar MLS #U8223224 Report a problem | ||
| 8/31/1995 | Sold | $81,000$61/sqft |
Source: Public Record Report a problem | ||
Public tax history
| Year | Property taxes | Tax assessment |
|---|---|---|
| 2024 | $5,994 +76.5% | $332,467 +63.3% |
| 2023 | $3,396 +11.2% | $203,616 +7.6% |
| 2022 | $3,053 +4.6% | $189,271 +7.5% |
| 2021 | $2,918 +6% | $176,108 +6.7% |
| 2020 | $2,751 +1.6% | $164,998 +2.9% |
| 2019 | $2,709 | $160,327 +6.7% |
| 2018 | $2,709 +9.9% | $150,226 +3.4% |
| 2017 | $2,466 +56.1% | $145,353 +37% |
| 2016 | $1,580 -1.4% | $106,130 +0.7% |
| 2015 | $1,602 +0.7% | $105,392 +0.8% |
| 2014 | $1,592 +0.7% | $104,556 +1.5% |
| 2013 | $1,581 +10.2% | $103,011 +1.7% |
| 2012 | $1,435 | $101,289 -7.4% |
| 2011 | -- | $109,381 +1.5% |
| 2010 | -- | $107,765 +2.7% |
| 2009 | -- | $104,932 +0.1% |
| 2008 | $1,387 | $104,827 +3% |
| 2007 | -- | $101,774 -35.3% |
| 2005 | -- | $157,200 +15% |
| 2004 | $1,567 +6.6% | $136,700 +5.4% |
| 2003 | $1,471 +6.2% | $129,700 +19.2% |
| 2002 | $1,385 +9.5% | $108,800 +2.6% |
| 2001 | $1,265 +6% | $106,000 +7.8% |
| 2000 | $1,193 | $98,300 |
Find assessor info on the county website
Neighborhood: Oakhurst Groves
Nearby homes
- $491,8003 bd2 ba1.7k sqft13724 Martinique Dr, Seminole, FL 33776Off Market
- $525,6004 bd2 ba1.8k sqft13701 Dominica Dr, Seminole, FL 33776Off Market
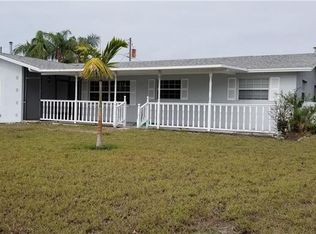
- $406,800-- bd2 ba1.2k sqft13723 Dominica Dr, Seminole, FL 33776Off Market
- $401,300-- bd2 ba1.6k sqft13703 Martinique Dr, Seminole, FL 33776Off Market
- $469,0004 bd2 ba1.6k sqft13746 Martinique Dr, Seminole, FL 33776For Sale
- $423,7003 bd2 ba1.5k sqft9975 Antilles Dr, Seminole, FL 33776Off Market
- $307,5002 bd2 ba1.4k sqft9957 Antilles Dr, Seminole, FL 33776Sold
- $495,6003 bd2 ba1.5k sqft13725 Martinique Dr, Seminole, FL 33776Off Market
Nearby schools
GreatSchools rating
- 10/10Oakhurst Elementary SchoolGrades: PK-5Distance: 0.3 mi
- 7/10Seminole Middle SchoolGrades: 6-8Distance: 1 mi
- 4/10Seminole High SchoolGrades: 9-12Distance: 1.2 mi
Get a cash offer in 3 minutes
Find out how much your home could sell for in as little as 3 minutes with a no-obligation cash offer.
Estimated market value
$578,000
Get a cash offer in 3 minutes
Find out how much your home could sell for in as little as 3 minutes with a no-obligation cash offer.
Estimated market value
$578,000
- Florida
- Pinellas County
- Seminole
- 33776
- Oakhurst Groves
- 13702 Martinique Dr
Nearby cities
Nearby neighborhoods
Nearby zip codes
Other Seminole Topics
