Skip main navigation
Off market
  • $401,400

    13702 NW Indian Spring Dr, Vancouver, WA 98685

    3beds
    1,280sqft
    Attached
    Built in 1982
    3,920 Square Feet Lot
    $401,400 Zestimate®
    $314/sqft
    $2,433 Estimated rent

    Home value

    $401,400

    $381,000 - $421,000

    $2,433/mo

    Zestimate® history
    Loading
    Loading...

    Owner options

    List your home for rent

    $2,433/mo

    Rent Zestimate®

    Find your next renter with Zillow Rental Manager. Plus, with online applications, you can quickly screen prospective tenants – for free.

    Learn more

    $2,433/mo

    Rent Zestimate®

    Refinance and save

    $2,500/mo

    Est. payment

    Refinancing to a lower rate could help reduce your monthly payments and save thousands over the life of the loan.

    See today's rates

    $2,500/mo

    Est. payment

    Explore your selling options

    Work with a Zillow partner agent

    Leverage their expertise and Zillow's premium Showcase listings to get your home seen by more buyers.

    Get started

    List with your own agent

    Get your home in front of millions of buyers by listing it on Zillow.

    Learn how to do it

    Sell it yourself

    Take full control of how buyers see your home on Zillow by listing For Sale by Owner (FSBO).

    List your home

    What's special

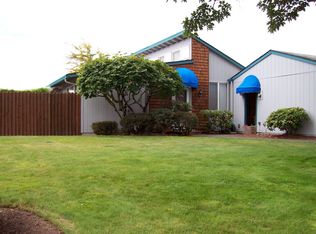
    Attached only at the garage, Low HOA and yard care included, engineered hardwood flooring, and ceramic tile floors in Kitchen and baths. Private courtyard, 2 car garage. Amenities include tennis court, basketball court, walking path and RV storage lot (add'l rent). Including all appliances, stove, frig, dishwasher, microwave and washer/dryer. Furnishings could be sold separately. Backs to greenspace.

    This property is off market, which means it's not currently listed for sale or rent on Zillow. This may be different from what's available on other websites or public sources.

    Facts & features

    Interior

    Bedrooms & bathrooms
    • Bedrooms: 3
    • Bathrooms: 2
    • Full bathrooms: 2
    • Main level bathrooms: 2
    Heating
    • Wall, Electric
    Appliances
    • Included: Dishwasher, Dryer, Microwave, Range / Oven, Refrigerator, Washer
    • Laundry: Laundry Room
    Features
    • Garage Door Opener, Formal, Eat Bar, Shower, Eating Area, Master Bathroom
    • Flooring: Tile, Hardwood
    • Windows: Double Pane Windows, Vinyl Frames
    Interior area
    • Structure area source: Public
    • Total interior livable area: 1,280 sqft

    Property

    Parking
    • Total spaces: 2
    • Parking features: Garage - Attached
    Features
    • Patio & porch: Patio
    • Exterior features: Wood
    • Fencing: Fenced
    Lot
    • Size: 3,920 sqft
    • Features: Level
    Details
    • Parcel number: 118107306

    Construction

    Type & style
    • Home type: SingleFamily
    • Architectural style: Ranch
    • Property subtype: Attached
    Materials
    • concrete
    • Roof: Composition
    Condition
    • Approximately
    • Year built: 1982

    Utilities & green energy

    • Sewer: Public Sewer
    • Water: Public
    • Utilities for property: Electricity Connected

    Community & neighborhood

    Location
    • Region: Vancouver

    HOA & financial

    HOA
    • Has HOA: Yes
    • HOA fee: $86 monthly
    • Amenities included: Tennis Court(s), Basketball Court, Maintenance Grounds

    Other

    Other facts
    • Sewer: Public Sewer
    • WaterSource: Public
    • Flooring: Tile, Hardwood Floors, Tile Floor, Engineered Hardwood
    • RoadSurfaceType: Paved
    • Appliances: Dishwasher, Washer/Dryer, Microwave, Electric Water Heater, Free-Standing Range, Free-Standing Refrigerator
    • AssociationYN: true
    • ArchitecturalStyle: Ranch
    • GarageYN: true
    • AttachedGarageYN: true
    • InteriorFeatures: Garage Door Opener, Formal, Eat Bar, Shower, Eating Area, Master Bathroom
    • HeatingYN: true
    • Utilities: Electricity Connected
    • PatioAndPorchFeatures: Patio
    • FoundationDetails: Slab
    • ExteriorFeatures: Tennis Court(s), Yard, Basketball Court
    • Fencing: Fenced
    • PropertyAttachedYN: true
    • Roof: Composition
    • WindowFeatures: Double Pane Windows, Vinyl Frames
    • LotFeatures: Level
    • MainLevelBathrooms: 2
    • FarmLandAreaUnits: Square Feet
    • ParkingFeatures: Driveway, Attached
    • OpenParkingYN: true
    • LivingAreaSource: Public
    • LaundryFeatures: Laundry Room
    • AssociationAmenities: Tennis Court(s), Basketball Court, Maintenance Grounds
    • Heating: Wall Furnace
    • RoomBedroom2Level: Main
    • RoomBedroom3Level: Main
    • RoomDiningRoomLevel: Main
    • RoomKitchenLevel: Main
    • RoomLivingRoomLevel: Main
    • ConstructionMaterials: T-111 Siding
    • RoomDiningRoomFeatures: Formal, Tile Floor, Engineered Hardwood
    • RoomMasterBedroomLevel: Main
    • RoomKitchenFeatures: Tile Floor, Eat Bar, Eating Area
    • RoomMasterBedroomFeatures: Shower, Engineered Hardwood
    • RoomMasterBathroomFeatures: Tile Floor
    • PropertySubType: Attached
    • BuildingAreaSource: Public
    • MlsStatus: Pending
    • RoomLivingRoomFeatures: Engineered Hardwood
    • RoomBedroom2Features: Engineered Hardwood
    • RoomBedroom3Features: Engineered Hardwood
    • PropertyCondition: Approximately
    • RoomMasterBathroomLevel: Main
    • AssociationName: AMS NW
    • AssociationPhone: 360-891-8060
    • Road surface type: Paved

    Price history

    DateEventPrice
    5/14/2020Sold$305,000-0.7%$238/sqft
    Source: NWMLS as distributed by MLS GRID #1582658 Report a problem
    3/25/2020Pending sale$307,000$240/sqft
    Source: Coldwell Banker United Brokers #20423061 Report a problem
    3/23/2020Listed for sale$307,000+233.7%$240/sqft
    Source: Coldwell Banker United Brokers #20423061 Report a problem
    5/27/2011Sold$92,000-3.1%$72/sqft
    Source: Public Record Report a problem
    4/2/2011Price change$94,900-5%$74/sqft
    Source: Coldwell Banker Barbara Sue Seal #11283236 Report a problem
    3/3/2011Price change$99,900-11.5%$78/sqft
    Source: Coldwell Banker Barbara Sue Seal #11283236 Report a problem
    1/31/2011Price change$112,900-9.7%$88/sqft
    Source: Coldwell Banker Barbara Sue Seal #11283236 Report a problem
    1/15/2011Listed for sale--
    Source: foreclosure.com Report a problem
    11/9/2010Sold$125,000-33.3%$98/sqft
    Source: Public Record Report a problem
    1/30/2008Sold$187,500$146/sqft
    Source: Public Record Report a problem

    Public tax history

    YearProperty taxesTax assessment
    2024$3,377 +8.9%$323,971 +0.3%
    2023$3,101 -1.1%$323,082 -8.5%
    2022$3,135 +20.5%$353,077 +22%
    2021$2,601 +7.4%$289,349 +28.8%
    2020$2,421 $224,715 +0.9%
    2019$2,421 +8.4%$222,695 +4.7%
    2018$2,233 -5.1%$212,677 +13.7%
    2017$2,354 +17.9%$187,114 +13.1%
    2016$1,996 +7.9%$165,398 +15.4%
    2015$1,850 -9.5%$143,297 -6.7%
    2014$2,045 $153,601 +28%
    2013$2,045 +19.3%$119,977 +10.4%
    2012$1,715 +0.3%$108,675 -11.3%
    2011$1,709 +4.2%$122,567 -3.7%
    2010$1,640 -5.9%$127,223 -7.3%
    2009$1,742 $137,268 -26.4%
    2008-- $186,400
    2007-- $186,400 +93.8%
    2005-- $96,200

    Find assessor info on the county website

    Neighborhood: Salmon Creek

    Nearby schools

    GreatSchools rating
    Schools provided by the listing agent
    • Elementary: Chinook
    • Middle: Alki
    • High: Skyview

    Source: The MLS. This data may not be complete. We recommend contacting the local school district to confirm school assignments for this home.

    Get a cash offer in 3 minutes
    Find out how much your home could sell for in as little as 3 minutes with a no-obligation cash offer.
    Estimated market value
    $401,400
    Get a cash offer in 3 minutes
    Find out how much your home could sell for in as little as 3 minutes with a no-obligation cash offer.
    Estimated market value
    $401,400