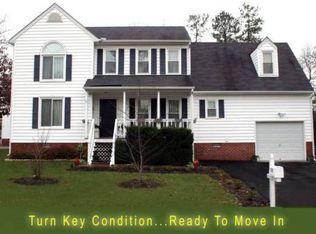
Your dream home has just gone on the market. This immaculate 3-bedroom, 2.5-bath home sits on a massive.41-acre corner lot and has serious move-in appeal with it's 2018 dimensional roof, newer double-hung vinyl replacement windows, vapor barrier, smart thermostat, and garage door opener. The home's focal point is a stunning eat-in kitchen with crown molding, a breakfast bar, and a gorgeous backsplash that complements the granite counters and tile flooring. The best part, though? Every appliance conveys! A dedicated laundry room with two pantries makes organization easy, and the spacious primary suite provides a private retreat with a large walk-in closet. The family room, dining room, and foyer all have beautiful hardwood floors. Relax by the gas fireplace in the family room or head outside to your private oasis, which includes a massive 15x16 deck, a sprawling yard with a privacy fence, and a fire pit ready for summer nights. Walking trails are located directly behind the house, which is nestled in a quiet cul-de-sac. Schedule your showing today, this one will not last long!
Sold for $405,000
Zillow last checked:
Listing updated:
Bought with:
Ian Fleck, 0225208514
Providence Hill Real Estate
Source: CVRMLS,MLS#: 2607327 Originating MLS: Central Virginia Regional MLS
Originating MLS: Central Virginia Regional MLSPrice history
| Date | Event | Price |
|---|---|---|
| 5/1/2026 | Sold | $405,000+1.3%$238/sqft |
Source:  CVRMLS #2607327 Report a problem CVRMLS #2607327 Report a problem | ||
| 3/28/2026 | Pending sale | $399,900$235/sqft |
Source: CVRMLS #2607327 Report a problem | ||
| 3/25/2026 | Listed for sale | $399,900+24.2%$235/sqft |
Source: CVRMLS #2607327 Report a problem | ||
| 11/11/2021 | Sold | $322,000+4.2%$189/sqft |
Source: CVRMLS #2131550 Report a problem | ||
| 10/18/2021 | Pending sale | $309,000$181/sqft |
Source: CVRMLS #2131550 Report a problem | ||
| 10/14/2021 | Listed for sale | $309,000+21.2%$181/sqft |
Source: CVRMLS #2131550 Report a problem | ||
| 5/22/2020 | Sold | $255,000+4.1%$150/sqft |
Source: CVRMLS #2009858 Report a problem | ||
| 4/7/2020 | Pending sale | $245,000$144/sqft |
Source: EXP Realty LLC #2009858 Report a problem | ||
| 4/6/2020 | Listed for sale | $245,000+16.1%$144/sqft |
Source: EXP Realty LLC #2009858 Report a problem | ||
| 2/18/2016 | Listing removed | $211,000$124/sqft |
Source: Long & Foster REALTORS #1515146 Report a problem | ||
| 2/16/2016 | Listed for sale | $211,000$124/sqft |
Source: Long & Foster REALTORS #1515146 Report a problem | ||
| 7/16/2015 | Sold | $211,000$124/sqft |
Source: Public Record Report a problem | ||
| 5/28/2015 | Listed for sale | $211,000+2.4%$124/sqft |
Source: Long & Foster REALTORS #1515146 Report a problem | ||
| 9/21/2009 | Sold | $206,000-3.3%$121/sqft |
Source: Public Record Report a problem | ||
| 5/30/2009 | Price change | $212,995-2.3%$125/sqft |
Source: Virginia Properties A Long & Foster Company #2911714 Report a problem | ||
| 4/12/2009 | Listed for sale | $217,950+84.7%$128/sqft |
Source: Listhub #2911714 Report a problem | ||
| 3/30/2000 | Sold | $118,000$69/sqft |
Source: Public Record Report a problem | ||
Nearby homes
Get a cash offer in 3 minutes
Find out how much your home could sell for in as little as 3 minutes with a no-obligation cash offer.
Estimated market value
$409,300
