Skip main navigation
Sold for $939,015
  • $939,015

    13702 Ridge Oak Ln #23, Shelby Township, MI 48315

    4beds
    3,148sqft
    Single Family Residence
    Built in 2025
    0.3 Acres Lot
    $-- Zestimate®
    $298/sqft
    $-- Estimated rent

    Home value

    Not available

    Estimated sales range

    Not available

    Not available

    Zestimate® history
    Loading
    Loading...

    Owner options

    List your home for rent

    Find your next renter with Zillow Rental Manager. Plus, with online applications, you can quickly screen prospective tenants – for free.

    Learn more
    Refinance and save

    $7,240/mo

    Est. payment

    Refinancing to a lower rate could help reduce your monthly payments and save thousands over the life of the loan.

    See today's rates

    $7,240/mo

    Est. payment

    Explore your selling options

    Work with a Zillow partner agent

    Leverage their expertise and Zillow's premium Showcase listings to get your home seen by more buyers.

    Get started

    List with your own agent

    Get your home in front of millions of buyers by listing it on Zillow.

    Learn how to do it

    Sell it yourself

    Take full control of how buyers see your home on Zillow by listing For Sale by Owner (FSBO).

    List your home

    What's special

    Quartz countersPremium siteUpgraded carpeting and padFamily room with fireplaceDining areaDeluxe gourmet kitchen layoutLafata upgraded cabinets

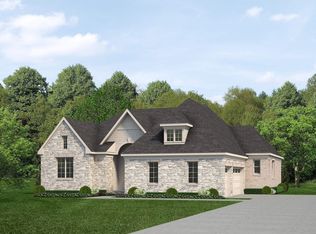
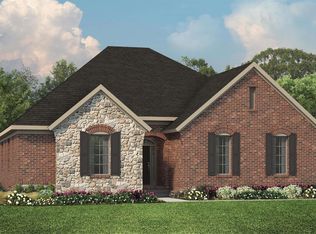
    Beautiful split-level home under construction on a premium site in the new community of Preston Corners Manors in Shelby Township. The Grand Kirkwood -3,148 square feet, with 4 bedrooms, 3 1/2 baths, family room with fireplace, dining area, study, 19x10 loft, lanai, daylight basement and 3-car carriage-style garage. Deluxe gourmet kitchen layout with Lafata upgraded cabinets with crown molding and soft-close doors and drawers. Pull-out shelves. Whirlpool gas cooktop, combo wall oven/microwave, dishwasher and disposal. Quartz counters in kitchen and owner's bath. Spacious owner's suite with private bath with soaking tub. Two additional bedrooms. Ceiling fan prep and install in lanai. 42" fireplace in family room. Upgraded plumbing fixtures, bath tile work both wall and floor. Mudhall bench with cubbies. Luxury vinyl plank flooring in kitchen, dining, family room, powder room, foyer, study, mud hall and laundry room. Upgraded interior paint. Luxury vinyl plank flooring in library, family room and owner's bedroom hall. Upgraded carpeting and pad. Interior and exterior lighting package. Upgraded owner's bath faucets and stone/pebble shower floor in owner's bath. Finished taped and painted garage with opener and insulated walls and garage door. Upgraded tile in all baths. Three-piece rough plumbing in basement. High-efficiency furnace and water heater, central air, programmable thermostat with air cycler, humidifier with automatic thermostat, Tremco Watchdog basement waterproofing, Andersen 100 series windows with screens, Nelson energy seal, and ten-year transferable limited structural warranty. Photos are of a similar home--not this home. Equal Housing Opportunity.

    Zillow last checked:

    Listing updated:

    Listed by:

    Barbara S Gates 586-263-1203,

    MJC Real Estate Co Inc.

    Bought with:

    Barbara S Gates, 6506045548

    MJC Real Estate Co Inc.

    Source: MiRealSource,MLS#: 50180942MLS LogoOriginating MLS: MiRealSource

    Facts & features

    Interior

    Bedrooms & bathrooms
    • Bedrooms: 4
    • Bathrooms: 4
    • Full bathrooms: 3
    • 1/2 bathrooms: 1
    Bedroom 1
    • Level: First
    • Area: 224
    • Dimensions: 14 x 16
    Bedroom 2
    • Level: Second
    • Area: 144
    • Dimensions: 12 x 12
    Bedroom 3
    • Level: First
    • Area: 204
    • Dimensions: 17 x 12
    Bedroom 4
    • Level: Second
    • Area: 168
    • Dimensions: 12 x 14
    Bathroom 1
    • Level: First
    Bathroom 2
    • Level: Second
    Bathroom 3
    • Level: Second
    Family room
    • Level: First
    • Area: 306
    • Dimensions: 18 x 17
    Kitchen
    • Level: First
    • Area: 182
    • Dimensions: 14 x 13
    Heating
    • Forced Air, Natural Gas
    Cooling
    • Central Air
    Appliances
    • Included: Dishwasher, Disposal, Microwave, Range/Oven, Gas Water Heater
    Features
    • Basement: Daylight,Full
    • Number of fireplaces: 1
    • Fireplace features: Family Room
    Interior area
    • Total structure area: 6,296
    • Total interior livable area: 3,148 sqft
    • Finished area above ground: 3,148
    • Finished area below ground: 0

    Property

    Parking
    • Total spaces: 3
    • Parking features: Attached, Electric in Garage, Garage Faces Side, Direct Access
    • Attached garage spaces: 3
    Features
    • Levels: Multi/Split,One and One Half
    • Stories: 1
    • Frontage type: Road
    • Frontage length: 100
    Lot
    • Size: 0.30 Acres
    • Dimensions: 100 x 130
    • Features: Large Lot - 65+ Ft., Subdivision
    Details
    • Parcel number: 230701301023
    • Zoning description: Residential
    • Special conditions: Private

    Construction

    Type & style
    • Home type: SingleFamily
    • Property subtype: Single Family Residence
    Materials
    • Brick, Vinyl Siding
    • Foundation: Basement
    Condition
    • New Construction
    • New construction: Yes
    • Year built: 2025
    Details
    • Warranty included: Yes

    Utilities & green energy

    • Sewer: Public Sanitary
    • Water: Public

    Community & neighborhood

    Location
    • Region: Shelby Township
    • Subdivision: Preston Corners Manors

    HOA & financial

    HOA
    • Has HOA: Yes
    • HOA fee: $1,200 annually
    • Association phone: 586-840-3416

    Other

    Other facts
    • Listing agreement: Exclusive Right To Sell
    • Listing terms: Cash,Conventional
    • Road surface type: Paved

    Price history

    DateEventPrice
    2/9/2026Sold$939,015+3.1%$298/sqft
    Source: MiRealSource #50180942 Report a problem
    7/8/2025Pending sale$911,078$289/sqft
    Source: MiRealSource #50180942 Report a problem
    7/8/2025Listed for sale$911,078$289/sqft
    Source: MiRealSource #50180942 Report a problem

    Public tax history

    Tax history is unavailable.

    Neighborhood: 48315

    Nearby schools

    GreatSchools rating
    Schools provided by the listing agent
    • District: Utica Community Schools

    Source: MiRealSource. This data may not be complete. We recommend contacting the local school district to confirm school assignments for this home.

    Get pre-qualified for a loan
    At Zillow Home Loans, we can pre-qualify you in as little as 5 minutes with no impact to your credit score.

    An equal housing lender. NMLS #10287.