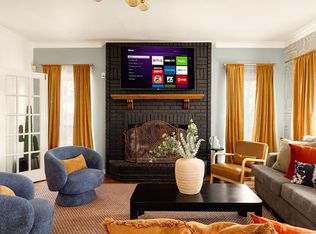
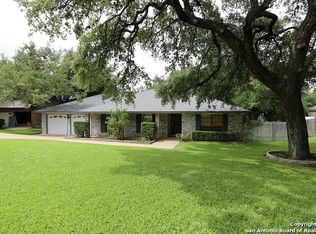
This charming two-story traditional home sits on an exceptional oversized lot, nestled in a peaceful cul-de-sac within a lush, well-maintained neighborhood. The expansive lot is dotted with mature trees, offering a park-like atmosphere that provides both privacy and a serene setting. Its prime location directly across the street from McAllister Park further enhances the home's appeal, making it a perfect choice for outdoor enthusiasts or those who appreciate green spaces. The home boasts 4 bedrooms and 2.5 bathrooms, ideal for a growing family or those who enjoy extra space. (4th bedroom connects directly to the primary suite, which could be a fantastic study, nursery, office or your 4th room). Inside, you'll find two inviting living areas, each offering a cozy and functional space to relax or entertain guests. The layout also includes two distinct dining areas, providing flexibility for casual meals or formal gatherings. The heart of the home is the large, open kitchen that flows seamlessly into the adjoining living spaces, making it perfect for cooking while still staying connected to the family or guests. It features modern appliances, ample cabinet space, and a peninsula island, ideal for meal prep and casual dining. Stepping outside, the backyard is a true oasis. A large deck spans the rear of the home, providing a fantastic space for outdoor dining, lounging, or entertaining. Surrounded by mature trees and lush greenery, this private backyard is an ideal spot for relaxation or hosting gatherings. Recent upgrades include a newer roof and HVAC system, ensuring that the home is both energy-efficient and well-maintained. Additionally, the entire home has been fitted with brand new energy-efficient windows throughout, enhancing both comfort and energy savings. With its prime location, generous lot, and thoughtful updates, this home offers the perfect balance of traditional charm and modern convenience.
Sold
Price Unknown
13702 Yellow Oak Circle, San Antonio, TX 78232
4beds
2,519sqft
Single Family Residence
Built in 1986
0.4 Acres Lot
$472,300 Zestimate®
$--/sqft
$2,850 Estimated rent
Home value
$472,300
$439,000 - $510,000
$2,850/mo
Zestimate® history
Owner options
List your home for rent
$2,850/mo
Rent Zestimate®
Find your next renter with Zillow Rental Manager. Plus, with online applications, you can quickly screen prospective tenants – for free.
$2,850/mo
Rent Zestimate®
Refinance and save
Refinancing to a lower rate could help reduce your monthly payments and save thousands over the life of the loan.
Explore your selling options
Work with a Zillow partner agent
Leverage their expertise and Zillow's premium Showcase listings to get your home seen by more buyers.
Get startedList with your own agent
Get your home in front of millions of buyers by listing it on Zillow.
Learn how to do itSell it yourself
Take full control of how buyers see your home on Zillow by listing For Sale by Owner (FSBO).
List your homeWhat's special
Modern appliancesPrivate backyardPeninsula islandLarge open kitchenLarge deckOversized lotMature trees
Zillow last checked:
Listing updated:
Listed by:
Leslie Baird TREC #472445 (210) 269-8799,
JB Goodwin, REALTORS
Source: LERA MLS,MLS#: 1859384
Facts & features
Interior
Bedrooms & bathrooms
- Bedrooms: 4
- Bathrooms: 3
- Full bathrooms: 2
- 1/2 bathrooms: 1
Primary bedroom
- Features: Walk-In Closet(s), Full Bath
- Level: Upper
- Area: 208
- Dimensions: 13 x 16
Bedroom 2
- Area: 156
- Dimensions: 12 x 13
Bedroom 3
- Area: 156
- Dimensions: 13 x 12
Bedroom 4
- Area: 80
- Dimensions: 10 x 8
Primary bathroom
- Features: Tub/Shower Separate, Double Vanity, Soaking Tub
- Area: 130
- Dimensions: 10 x 13
Dining room
- Area: 144
- Dimensions: 12 x 12
Family room
- Area: 396
- Dimensions: 22 x 18
Kitchen
- Area: 132
- Dimensions: 12 x 11
Living room
- Area: 192
- Dimensions: 16 x 12
Heating
- Central, Electric, Natural Gas
Cooling
- Central Air
Appliances
- Included: Built-In Oven, Range, Refrigerator, Disposal, Dishwasher, Plumbed For Ice Maker, Water Softener Owned, Gas Water Heater
- Laundry: Washer Hookup, Dryer Connection
Features
- Two Living Area, Separate Dining Room, Eat-in Kitchen, Two Eating Areas, Breakfast Bar, Utility Room Inside, All Bedrooms Upstairs, Open Floorplan, High Speed Internet, Ceiling Fan(s)
- Flooring: Carpet, Ceramic Tile, Wood
- Windows: Double Pane Windows, Window Coverings
- Has basement: No
- Number of fireplaces: 1
- Fireplace features: Living Room
Interior area
- Total interior livable area: 2,519 sqft
Property
Parking
- Total spaces: 2
- Parking features: Two Car Garage, Attached, Garage Door Opener
- Attached garage spaces: 2
Features
- Levels: Two
- Stories: 2
- Patio & porch: Patio, Deck
- Exterior features: Sprinkler System
- Has private pool: Yes
- Pool features: In Ground
- Has spa: Yes
- Spa features: Heated
- Fencing: Privacy
Lot
- Size: 0.4 Acres
- Features: 1/4 - 1/2 Acre, Curbs, Sidewalks, Streetlights, Fire Hydrant w/in 500'
- Residential vegetation: Mature Trees
Details
- Parcel number: 167900030170
Construction
Type & style
- Home type: SingleFamily
- Architectural style: Traditional
- Property subtype: Single Family Residence
Materials
- Brick, 4 Sides Masonry, Siding
- Foundation: Slab
- Roof: Composition
Condition
- Pre-Owned
- New construction: No
- Year built: 1986
Utilities & green energy
- Sewer: Sewer System
- Water: Water System
- Utilities for property: Cable Available
Community & HOA
Community
- Features: None
- Security: Smoke Detector(s)
- Subdivision: Heritage Park Estate
Location
- Region: San Antonio
Financial & listing details
- Tax assessed value: $488,580
- Annual tax amount: $11,035
- Date on market: 4/17/2025
- Cumulative days on market: 20 days
- Listing terms: Conventional,FHA,VA Loan,Cash
- Road surface type: Paved
Price history
| Date | Event | Price |
|---|---|---|
| 5/30/2025 | Sold | -- |
Source:  LERA MLS #1859384 Report a problem LERA MLS #1859384 Report a problem | ||
| 5/7/2025 | Pending sale | $499,000$198/sqft |
Source: LERA MLS #1859384 Report a problem | ||
| 5/1/2025 | Contingent | $499,000$198/sqft |
Source: LERA MLS #1859384 Report a problem | ||
| 4/29/2025 | Listed for sale | $499,000$198/sqft |
Source: LERA MLS #1859384 Report a problem | ||
| 4/24/2025 | Contingent | $499,000$198/sqft |
Source: LERA MLS #1859384 Report a problem | ||
| 4/17/2025 | Listed for sale | $499,000+67.4%$198/sqft |
Source: LERA MLS #1859384 Report a problem | ||
| 4/20/2016 | Sold | -- |
Source: Agent Provided Report a problem | ||
| 3/17/2016 | Price change | $298,000-5.1%$118/sqft |
Source: BHHS Penfed Realty #1163533 Report a problem | ||
| 3/10/2016 | Price change | $314,000-4.8%$125/sqft |
Source: BHHS Penfed Realty #1163533 Report a problem | ||
| 3/1/2016 | Listed for sale | $330,000$131/sqft |
Source: BHHS Penfed Realty #1163533 Report a problem | ||
Public tax history
| Year | Property taxes | Tax assessment |
|---|---|---|
| 2025 | $11,078 +23.9% | $488,580 +1.2% |
| 2024 | $8,943 +6% | $482,820 +7.5% |
| 2023 | $8,433 -23.6% | $449,079 +0.4% |
| 2022 | $11,035 +16.9% | $447,200 +20.5% |
| 2021 | $9,437 | $371,140 +1.1% |
| 2020 | $9,437 +30.9% | $366,970 +32% |
| 2019 | $7,209 | $277,980 +2.4% |
| 2018 | $7,209 +5.4% | $271,460 +6% |
| 2017 | $6,839 +10.6% | $256,150 +5.7% |
| 2016 | $6,181 +6.1% | $242,270 +4.5% |
| 2015 | $5,824 | $231,814 +10% |
| 2014 | $5,824 | $210,740 +4.2% |
| 2013 | -- | $202,240 -8.3% |
| 2012 | -- | $220,490 -0.9% |
| 2011 | -- | $222,590 -1% |
| 2010 | -- | $224,730 -1.7% |
| 2009 | -- | $228,640 +2.5% |
| 2008 | -- | $223,050 -0.2% |
| 2007 | -- | $223,600 +11.1% |
| 2006 | -- | $201,230 +5.6% |
| 2005 | -- | $190,630 |
| 2004 | -- | -- |
| 2003 | -- | -- |
| 2002 | -- | -- |
| 2001 | -- | -- |
| 2000 | -- | -- |
Find assessor info on the county website
Neighborhood: North Central Heritage
Nearby homes
- $14,2425 bd2 ba2.3k sqft13702 Yellow Oak Cir #ID1369235P, San Antonio, TX 78232For Rent
- $405,5004 bd2 ba2.4k sqft13706 Yellow Oak Cir, San Antonio, TX 78232Off Market
- $361,8003 bd2 ba2.4k sqft1815 Archers Bow Rd, San Antonio, TX 78232Off Market
- $371,6003 bd2 ba2.1k sqft1811 Archers Bow Rd, San Antonio, TX 78232Off Market
- $617,4006 bd4 ba3.8k sqft13703 Yellow Oak Cir, San Antonio, TX 78232Off Market
- $360,8003 bd2 ba2.1k sqft1819 Archers Bow Rd, San Antonio, TX 78232Off Market
- $--4 bd3 ba2.3k sqft1722 Salt Lick Rd, San Antonio, TX 78232Sold
- $276,0004 bd3 ba2.2k sqft1718 Salt Lick Rd, San Antonio, TX 78232Off Market
Nearby schools
GreatSchools rating
- 7/10Coker Elementary SchoolGrades: PK-5Distance: 0.9 mi
- 7/10Bradley Middle SchoolGrades: 6-8Distance: 1.1 mi
- 5/10Churchill High SchoolGrades: 9-12Distance: 3.3 mi
Schools provided by the listing agent
- Elementary: Coker
- Middle: Bradley
- High: Churchill
- District: North East I.S.D.
Source: LERA MLS. This data may not be complete. We recommend contacting the local school district to confirm school assignments for this home.
Get a cash offer in 3 minutes
Find out how much your home could sell for in as little as 3 minutes with a no-obligation cash offer.
Estimated market value
$472,300
Get a cash offer in 3 minutes
Find out how much your home could sell for in as little as 3 minutes with a no-obligation cash offer.
Estimated market value
$472,300
- Texas
- Bexar County
- San Antonio
- 78232
- North Central Heritage
- 13702 Yellow Oak Circle
Nearby cities
Nearby neighborhoods
Nearby zip codes
Other San Antonio Topics
