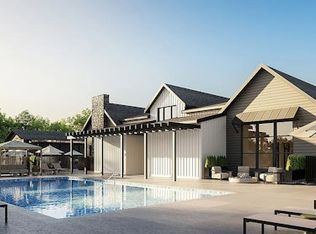
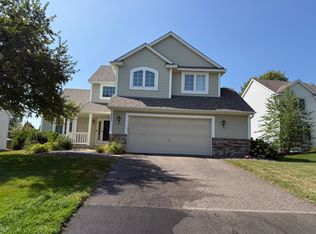

Experience modern luxury living in Rosemount's premier new development with this stunning, move-in-ready rental property featuring the highly sought-after Itasca floor plan. The main level is thoughtfully designed for both productivity and comfort, offering a spacious private office or den alongside a cozy family room complete with custom built-ins and a beautiful stone-front gas fireplace. A chef's dream awaits in the gourmet kitchen, which boasts high-end granite countertops, a large center island with a breakfast bar, a built-in oven, a gas cooktop, and a convenient corner walk-in pantry. Just off the kitchen, the bright dining area includes access to a future deck space that is ideal for outdoor entertaining, while a functional mudroom with custom lockers, a walk-in closet, and a convenient half bath rounds out the main floor.
The upper level serves as a relaxing retreat, featuring four generously sized bedrooms, a versatile open loft space, and a centrally located laundry room for maximum convenience. The luxurious primary suite offers a true spa-like experience with dual walk-in closets and a private bathroom equipped with a walk-in tiled shower, a deep soaking tub, and a double granite vanity. Additional living space abounds in the fully finished lower level, which provides a massive secondary family room, a private fifth bedroom, and a full bathroom that is perfect for guests or a recreation area. Situated in a vibrant Rosemount neighborhood, this home offers unparalleled access to top-rated schools, local shopping, exceptional dining, and beautiful outdoor destinations like Lebanon Hills Regional Park and the Mississippi River Greenway.
Resident is responsible for all utilities including internet and water.
Resident is responsible for exterior lawn care and snow removal.
*Rent to Own* option available. Deposit would be $25k and every on time rent payment would have $700 go towards the purchase along with the deposit.
House for rent
Single family residence
Available Thu Oct 15 2026
Cats, dogs OK
Air conditioner, central air
Hookups laundry
Attached garage parking
Fireplace, forced air
What's special
Beautiful stone-front gas fireplacePrivate fifth bedroomConvenient corner walk-in pantryCozy family roomHigh-end granite countertopsDual walk-in closetsDouble granite vanity
- 58 days |
- -- |
- -- |
Zillow last checked:
Listing updated:
Travel times
Facts & features
Interior
Bedrooms & bathrooms
- Bedrooms: 5
- Bathrooms: 4
- Full bathrooms: 4
Heating
- Fireplace, Forced Air
Cooling
- Air Conditioner, Central Air
Appliances
- Included: Dishwasher, Freezer, Microwave Oven, Oven, Refrigerator
- Laundry: Hookups
Features
- Walk In Closet
- Flooring: Carpet, Hardwood
- Has fireplace: Yes
Interior area
- Total interior livable area: 3,563 sqft
Property
Parking
- Parking features: Attached, Garage
- Has attached garage: Yes
- Details: Contact manager
Details
- Additional structures: Garage(s)
Construction
Type & style
- Home type: SingleFamily
- Property subtype: Single Family Residence
Community & HOA
Location
- Region: Rosemount
Financial & listing details
- Lease term: 1 Year
Nearby apartments for rent

Price history
| Date | Event | Price |
|---|---|---|
| 8/6/2026 | Listed for rent | $4,500$1/sqft |
Source: Zillow Rentals Report a problem | ||