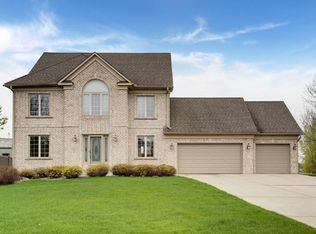
Tucked away on a quiet cul-de-sac in the highly desirable Preserve community of St. Michael, this exceptional 5-bedroom, 4-bath residence showcases a refined blend of comfort, functionality, and upscale enhancements throughout. Thoughtfully designed with an open-concept layout, the home is filled with natural light from expansive windows, creating bright, inviting living spaces ideal for both everyday living and elevated entertaining.
The gourmet kitchen is beautifully appointed with granite countertops, a spacious center island, and abundant cabinetry, seamlessly connecting to the main living and dining areas. Enhanced with premium finishes and modern touches, this space is both stylish and highly functional.
A private in-home elevator adds a rare level of convenience and accessibility, setting this property apart. The home continues to impress with spa-inspired features including a private sauna and a luxurious jacuzzi tub, offering a true retreat experience. A versatile flex room provides the perfect space for a home office, fitness studio, or creative retreat.
Step outside to a low-maintenance deck overlooking a fully fenced backyard, designed for privacy and relaxation. The outdoor space is further elevated with a paver driveway and a specialty paver-safe snow blower included with the home. A dedicated power hookup near the concrete pad offers future potential for a hot tub or additional outdoor amenities.
Additional high-end upgrades include a full-house generator, delivering peace of mind and uninterrupted comfort year-round. Backing to serene natural surroundings, this property offers a private, picturesque setting rarely found in neighborhood living.
Located near parks, trails, and local amenities, this home combines luxury features, thoughtful upgrades, and an unbeatable location. A rare opportunity to own a truly enhanced property in one of St. Michael’s most sought-after communities.
Schedule your private showing today!
Closed
Zillow last checked:
Listing updated:
Bought with:
Megan McNeil
Edina Realty, Inc.
Source: NorthstarMLS as distributed by MLS GRID,MLS#: 7092338
Price history
| Date | Event | Price |
|---|---|---|
| 10/21/2026 | Sold | $669,900$156/sqft |
Source:  NorthstarMLS as distributed by MLS GRID #7092338 Report a problem NorthstarMLS as distributed by MLS GRID #7092338 Report a problem | ||
| 10/12/2026 | Pending sale | $669,900$156/sqft |
Source: NorthstarMLS as distributed by MLS GRID #7092338 Report a problem | ||
| 9/15/2026 | Price change | $669,900-2.2%$156/sqft |
Source: NorthstarMLS as distributed by MLS GRID #7092338 Report a problem | ||
| 8/30/2026 | Price change | $684,900-2.1%$159/sqft |
Source: NorthstarMLS as distributed by MLS GRID #7092338 Report a problem | ||
| 7/25/2026 | Price change | $699,900-3.4%$162/sqft |
Source: NorthstarMLS as distributed by MLS GRID #7092338 Report a problem | ||
| 7/6/2026 | Price change | $724,900-3.3%$168/sqft |
Source: NorthstarMLS as distributed by MLS GRID #7092338 Report a problem | ||
| 6/19/2026 | Listed for sale | $750,000$174/sqft |
Source: NorthstarMLS as distributed by MLS GRID #7092338 Report a problem | ||
| 4/30/2026 | Listing removed | $750,000$174/sqft |
Source: NorthstarMLS as distributed by MLS GRID #6799838 Report a problem | ||
| 3/19/2026 | Price change | $750,000-3.2%$174/sqft |
Source: NorthstarMLS as distributed by MLS GRID #6799838 Report a problem | ||
| 2/25/2026 | Price change | $775,000-3.1%$180/sqft |
Source: NorthstarMLS as distributed by MLS GRID #6799838 Report a problem | ||
| 1/28/2026 | Price change | $799,900-5.9%$186/sqft |
Source: NorthstarMLS as distributed by MLS GRID #6799838 Report a problem | ||
| 10/30/2025 | Listed for sale | $850,000-5.5%$197/sqft |
Source: NorthstarMLS as distributed by MLS GRID #6799838 Report a problem | ||
| 10/3/2025 | Listing removed | $899,900$209/sqft |
Source: NorthstarMLS as distributed by MLS GRID #6749850 Report a problem | ||
| 8/20/2025 | Price change | $899,900-2.7%$209/sqft |
Source: NorthstarMLS as distributed by MLS GRID #6749850 Report a problem | ||
| 7/24/2025 | Price change | $925,000-1.6%$215/sqft |
Source: NorthstarMLS as distributed by MLS GRID #6749850 Report a problem | ||
| 7/10/2025 | Listed for sale | $940,000+104.3%$218/sqft |
Source: NorthstarMLS as distributed by MLS GRID #6749850 Report a problem | ||
| 8/10/2018 | Sold | $460,000-2.1%$107/sqft |
Source: NorthstarMLS as distributed by MLS GRID #4954937 Report a problem | ||
| 7/17/2018 | Pending sale | $470,000$109/sqft |
Source: Edina Realty, Inc., a Berkshire Hathaway affiliate #4954937 Report a problem | ||
| 5/17/2018 | Listed for sale | $470,000+41.3%$109/sqft |
Source: Edina Realty, Inc., a Berkshire Hathaway affiliate #4954937 Report a problem | ||
| 4/9/1997 | Sold | $332,548$77/sqft |
Source: Public Record Report a problem | ||
Nearby homes
- $475,0006 bd4 ba2.9k sqft13691 47th St NE, Saint Michael, MN 55376Off Market
- $458,6004 bd4 ba2.3k sqft13715 47th St NE, Saint Michael, MN 55376Off Market
- $449,6004 bd0 ba2k sqft13720 47th St NE, Saint Michael, MN 55376Off Market
- $418,0004 bd3 ba1.9k sqft13692 47th St NE, Saint Michael, MN 55376Off Market
Get a cash offer in 3 minutes
Find out how much your home could sell for in as little as 3 minutes with a no-obligation cash offer.
Estimated market value
$669,900
