Skip main navigation
Accepting backups
  • Price cut: $9.1K (7/7)
    $505,900

    13703 Adams Street, Thornton, CO 80602

    3beds
    1,916sqft
    : 
    Loading
    Get pre-qualified
    Single Family Residence
    Built in 2002
    5,662 Square Feet Lot
    $501,900 Zestimate®
    $264/sqft
    $25/mo HOA

    What's special

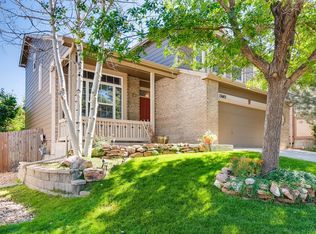
    Beautifully updated ranch-style home situated on a corner lot in the desirable Cherrywood Park community! This move-in ready 3-bedroom, 2-bath home features completely remodeled bathrooms, fresh interior paint, new carpet, new quartz counter tops and brand-new stainless-steel appliances. The open floor plan offers comfortable single-level living with abundant natural light and a seamless flow between the living, dining, and kitchen areas. The spacious primary suite includes a private, completely updated bathroom, while the additional bedrooms provide flexibility for guests, a home office, or growing households. Enjoy the private backyard with plenty of space for entertaining, gardening, or relaxing. With easy access to I-25 and conveniently located near Cherrywood Park, Prairie Hills Elementary, St. Anthony North Hospital, Orchard Town Center, Thornton Factory Outlets and more than enough restaurants to choose from. Don't miss this opportunity to own a beautifully refreshed home in a sought-after Thornton neighborhood.
    21 days
    |
    802
    |
    39
    |

    Zillow last checked:

    Listing updated:

    Listed by:

    Christopher Baltazar cbaltazar@crossroadsret.com,

    The Crossroads R.E. Team

    Source: REcolorado as distributed by MLS GRID,MLS#: 4607664MLS Logo

      Facts & features

      Interior

      Bedrooms & bathrooms
      • Bedrooms: 3
      • Bathrooms: 2
      • Full bathrooms: 1
      • 3/4 bathrooms: 1
      Bedroom
      • Features: Primary Suite
      • Level: Upper
      Bedroom
      • Level: Upper
      Bedroom
      • Level: Upper
      Bathroom
      • Features: Primary Suite
      • Level: Upper
      Bathroom
      • Level: Upper
      Family room
      • Level: Main
      Living room
      • Level: Main
      Heating
      • Forced Air, Natural Gas
      Cooling
      • Central Air
      Appliances
      • Included: Dishwasher, Disposal, Gas Water Heater, Microwave, Oven, Refrigerator, Water Purifier
      Features
      • Ceiling Fan(s), High Ceilings, High Speed Internet, Open Floorplan, Quartz Counters, Smoke Free, Vaulted Ceiling(s), Wired for Data
      • Flooring: Carpet, Tile
      • Windows: Double Pane Windows
      • Basement: Partial,Unfinished
      Interior area
      • Total structure area: 1,916
      • Total interior livable area: 1,916 sqft
      • Finished area above ground: 1,468
      • Finished area below ground: 0

      Property

      Parking
      • Total spaces: 4
      • Parking features: Concrete, Dry Walled, Lighted
      • Attached garage spaces: 2
      • Details: Off Street Spaces: 2
      Features
      • Levels: Two
      • Stories: 2
      • Patio & porch: Patio
      • Exterior features: Private Yard, Rain Gutters
      • Fencing: Full
      Lot
      • Size: 5,662 Square Feet
      • Features: Sprinklers In Front, Sprinklers In Rear
      Details
      • Parcel number: R0127500
      • Special conditions: Standard

      Construction

      Type & style
      • Home type: SingleFamily
      • Property subtype: Single Family Residence
      Materials
      • Frame
      • Roof: Composition
      Condition
      • Updated/Remodeled
      • Year built: 2002

      Utilities & green energy

      • Electric: 110V
      • Sewer: Public Sewer
      • Water: Public
      • Utilities for property: Electricity Connected, Internet Access (Wired), Natural Gas Connected, Phone Connected

      Community & HOA

      Community
      • Security: Carbon Monoxide Detector(s), Smoke Detector(s)
      • Subdivision: Cherrywood Park
      HOA
      • Has HOA: Yes
      • Services included: Maintenance Grounds
      • HOA fee: $150 semi-annually
      • HOA name: Cherrywood Park HOA c/o Keystone Management
      • HOA phone: 303-429-2611
      Location
      • Region: Thornton

      Financial & listing details

      • Price per square foot: $264/sqft
      • Tax assessed value: $500,000
      • Annual tax amount: $3,825
      • Date on market: 6/19/2026
      • Listing terms: Cash,Conventional,FHA,VA Loan
      • Exclusions: None
      • Ownership: Individual
      • Electric utility on property: Yes
      • Road surface type: Paved

        Estimated market value

        $501,900

        $477,000 - $527,000

        $2,772/mo

        Price history

        DateEventPrice
        7/10/2026Pending sale$505,900$264/sqft
        Source: REcolorado as distributed by MLS GRID #4607664 Report a problem
        7/7/2026Price change$505,900-1.8%$264/sqft
        Source: REcolorado as distributed by MLS GRID #4607664 Report a problem
        6/19/2026Listed for sale$515,000+123.9%$269/sqft
        Source: REcolorado as distributed by MLS GRID #4607664 Report a problem
        3/24/2021Listing removed--
        Source: Owner Report a problem
        1/21/2016Listing removed$1,950$1/sqft
        Source: Owner Report a problem
        1/11/2016Listed for rent$1,950$1/sqft
        Source: Owner Report a problem
        9/20/2006Sold$230,000+18%$120/sqft
        Source: Public Record Report a problem
        8/15/2002Sold$194,834$102/sqft
        Source: Public Record Report a problem

        Public tax history

        YearProperty taxesTax assessment
        2025$3,292 +1%$31,250 -12%
        2024$3,258 +19.8%$35,520
        2023$2,720 -3.2%$35,520 +43.9%
        2022$2,810 $24,690 -2.8%
        2021-- $25,400 +3.3%
        2020$2,734 $24,580 -0.2%
        2019$2,734 +6%$24,630 +9.9%
        2018$2,579 $22,410
        2017$2,579 $22,410 +18.8%
        2016-- $18,860
        2015$2,027 $18,860 +9.9%
        2014-- $17,160
        2013-- $17,160 +1.3%
        2012-- $16,940
        2011-- $16,940 -1.6%
        2010-- $17,210
        2009-- $17,210 -7.6%
        2008-- $18,630
        2007-- $18,630 -1.3%
        2006-- $18,880
        2005-- $18,880 +7.8%
        2004-- $17,510
        2003$830 +326%$17,510 +117%
        2002$195 +17942.6%$8,070 +80600%
        2001$1 $10

        Find assessor info on the county website

        Monthly payment

        Est. payment

        Payment breakdown

        Explore the cost of this home by adjusting the details. Changes won't be saved.
        All calculations are estimates and provided by Zillow, Inc. for informational purposes only. Actual amounts may vary.
        HOA fees may include property taxes on listings classified as Co-Ops. Contact the listing agent and/or owner for fee details.
        Mortgage interest rates are dependent on a number of factors, including credit score, down payment, and repayment length. Interest rate data provided by Zillow Group Marketplace, Inc. as of 1/1/1970 from various mortgage lenders with which we have lead or other similar arrangements; the Estimated Payment is an average of those rates.
        See how much you could borrow to make a competitive offer.

        Climate risks

        Neighborhood: Cherrywood Park

        Getting around

        52 / 100
        Somewhat Walkable
        19 / 100
        Minimal Transit
        56 / 100
        Bikeable

        Nearby schools

        GreatSchools rating
        Schools provided by the listing agent
        • Elementary: Prairie Hills
        • Middle: Rocky Top
        • High: Horizon
        • District: Adams 12 5 Star Schl

        Source: REcolorado as distributed by MLS GRID. This data may not be complete. We recommend contacting the local school district to confirm school assignments for this home.

        A local agent can set up tours, give advice and negotiate with sellers.

        Browse local experts

        Similar homes

        Skip to the end of the carouselSkip to the beginning of the carousel