Belvedere II model, offering over 2,000 square feet across two well planned levels. Enter into the welcoming front sitting room accented by recessed lighting, ideal for quiet mornings or casual conversation. The formal dining room, adorned with crown molding, provides a refined space for gatherings both intimate and celebratory. A cedar-lined coat closet adds a subtle but practical touch near the entry. At the heart of the home, the kitchen is both functional and connected, featuring a convenient pass through window to the family room perfect for effortless entertaining. The family room centers around a cozy corner gas fireplace, and naturally extends into the sunroom bump-out. From there, step out to a spacious screened porch, offering a peaceful setting to enjoy the outdoors in comfort. The main-level primary suite is generously sized and designed for relaxation, complete with a private en suite bath. Upstairs, a versatile loft level provides two well appointed guest bedrooms, a full hall bath, and a large storage closet. Additional highlights include a central vacuum system and a substantial garage. Major updates include: New LVP on main level (2026), carpet on upper level (2026), fresh paint throughout (2026), quartz counters & kitchen sink/disposal (2026), appliances (2026) roof (2025), HVAC system (2023), and water heater (2015).
Under contract
$565,000
13703 Currant Loop, Gainesville, VA 20155
3beds
2,050sqft
Townhouse
Built in 2000
2,614 Square Feet Lot
$557,900 Zestimate®
$276/sqft
$420/mo HOA
What's special
Sunroom bump-outSubstantial garageLarge storage closetCentral vacuum systemCedar-lined coat closetFull hall bath
- 73 days |
- 147 |
- 0 |
Likely to sell faster than
Zillow last checked:
Listing updated:
Listed by:
Tricia Filbert 703-986-4679,
Samson Properties 7039352308
Source: Bright MLS,MLS#: VAPW2115790
Facts & features
Interior
Bedrooms & bathrooms
- Bedrooms: 3
- Bathrooms: 3
- Full bathrooms: 2
- 1/2 bathrooms: 1
- Main level bathrooms: 2
- Main level bedrooms: 1
Rooms
- Room types: Bedroom 2, Bedroom 1, Bathroom 1, Half Bath
Bedroom 1
- Level: Main
Bedroom 1
- Level: Upper
Bedroom 2
- Level: Upper
Bathroom 1
- Level: Main
Bathroom 1
- Level: Upper
Half bath
- Level: Main
Heating
- Forced Air, Natural Gas
Cooling
- Ceiling Fan(s), Central Air, Electric
Appliances
- Included: Electric Water Heater
Features
- Has basement: No
- Number of fireplaces: 1
Interior area
- Total structure area: 2,050
- Total interior livable area: 2,050 sqft
- Finished area above ground: 2,050
- Finished area below ground: 0
Video & virtual tour
Property
Parking
- Total spaces: 2
- Parking features: Garage Faces Front, Attached, Driveway, Parking Lot
- Attached garage spaces: 1
- Uncovered spaces: 1
Accessibility
- Accessibility features: None
Features
- Levels: One and One Half
- Stories: 1.5
- Pool features: Community
Lot
- Size: 2,614 Square Feet
Details
- Additional structures: Above Grade, Below Grade
- Parcel number: 7397871465
- Zoning: PMR
- Special conditions: Standard
Construction
Type & style
- Home type: Townhouse
- Architectural style: Carriage House
- Property subtype: Townhouse
Materials
- Combination
- Foundation: Slab
Condition
- New construction: No
- Year built: 2000
Details
- Builder model: Belvedere II
- Builder name: US Homes
Utilities & green energy
- Sewer: Public Sewer
- Water: Public
Community & HOA
Community
- Senior community: Yes
- Subdivision: Heritage Hunt
HOA
- Has HOA: Yes
- Amenities included: Bar/Lounge, Billiard Room, Cable TV, Clubhouse, Common Grounds, Dining Rooms, Fitness Center, Gated, Golf Course Membership Available, Jogging Path, Library, Meeting Room, Party Room, Indoor Pool, Pool, Putting Green, Retirement Community, Tennis Court(s), Other
- Services included: Cable TV, Common Area Maintenance, Internet, Management, Pool(s), Recreation Facility, Reserve Funds, Road Maintenance, Standard Phone Service, Snow Removal, Trash
- HOA fee: $420 monthly
- HOA name: HERITAGE HUNT HOA
Location
- Region: Gainesville
Financial & listing details
- Price per square foot: $276/sqft
- Tax assessed value: $502,000
- Annual tax amount: $4,495
- Date on market: 6/5/2026
- Listing agreement: Exclusive Right To Sell
- Listing terms: Cash,Conventional,VA Loan,FHA
- Ownership: Fee Simple
Estimated market value
$557,900
$530,000 - $586,000
$2,932/mo
Price history
| Date | Event | Price |
|---|---|---|
| 7/19/2026 | Contingent | $565,000$276/sqft |
Source:  Bright MLS #VAPW2115790 Report a problem Bright MLS #VAPW2115790 Report a problem | ||
| 6/5/2026 | Listed for sale | $565,000+185.9%$276/sqft |
Source: Bright MLS #VAPW2115790 Report a problem | ||
| 7/20/2000 | Sold | $197,643$96/sqft |
Source: Public Record Report a problem | ||
Public tax history
| Year | Property taxes | Tax assessment |
|---|---|---|
| 2025 | $4,755 +8.3% | $485,000 +9.8% |
| 2024 | $4,392 -1.6% | $441,600 +3% |
| 2023 | $4,462 -2.1% | $428,800 +6.4% |
| 2022 | $4,558 +0.3% | $402,900 +8.3% |
| 2021 | $4,546 +7.4% | $371,900 +8.5% |
| 2020 | $4,233 +112.8% | $342,900 +4.1% |
| 2019 | $1,989 -47.2% | $329,400 +5.6% |
| 2018 | $3,767 +3.7% | $312,000 +3% |
| 2017 | $3,635 | $302,800 +2.2% |
| 2016 | $3,635 +5.2% | $296,400 -2.6% |
| 2015 | $3,455 | $304,400 +10.5% |
| 2014 | $3,455 | $275,400 +5.4% |
| 2013 | -- | $261,400 +3.4% |
| 2012 | -- | $252,900 +8.1% |
| 2010 | -- | $233,900 +10.9% |
| 2009 | -- | $210,900 -20.3% |
| 2008 | -- | $264,700 -8.3% |
| 2007 | -- | $288,600 -10.7% |
| 2006 | -- | $323,000 +13.9% |
| 2005 | -- | $283,600 +13.1% |
| 2004 | -- | $250,800 +13.1% |
| 2003 | -- | $221,800 -1.9% |
| 2002 | -- | $226,000 +12.5% |
| 2001 | -- | $200,800 |
Find assessor info on the county website
Monthly payment
Est. payment
Payment breakdown
Explore the cost of this home by adjusting the details. Changes won't be saved.Climate risks
Neighborhood: 20155
Nearby schools
GreatSchools rating
- 8/10George G. Tyler Elementary SchoolGrades: PK-5Distance: 0.9 mi
- 6/10Bull Run Middle SchoolGrades: 6-8Distance: 1.2 mi
- 7/10Gainesville HighGrades: 9-11Distance: 1.7 mi
Schools provided by the listing agent
- District: Prince William County Public Schools
Source: Bright MLS. This data may not be complete. We recommend contacting the local school district to confirm school assignments for this home.

- $625,7004 bd3 ba2.2k sqft13705 Currant Loop, Gainesville, VA 20155Off Market
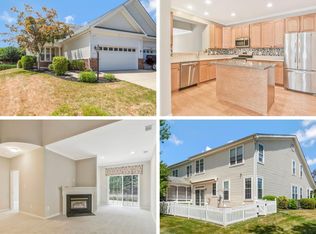
- $550,0003 bd3 ba2k sqft13701 Currant Loop, Gainesville, VA 20155Sold
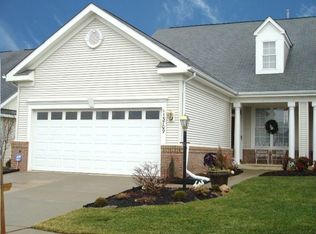
- $616,2003 bd3 ba2.1k sqft13709 Currant Loop, Gainesville, VA 20155Off Market
- $602,7003 bd3 ba2.2k sqft6956 Walnut Hill Dr, Gainesville, VA 20155Off Market
- $570,0004 bd3 ba2.2k sqft13711 Currant Loop, Gainesville, VA 20155Sold
- $549,1002 bd3 ba1.8k sqft6958 Walnut Hill Dr, Gainesville, VA 20155Off Market
- $677,9003 bd3 ba2.9k sqft6960 Walnut Hill Dr, Gainesville, VA 20155Off Market
- $617,1004 bd3 ba2.2k sqft6955 Walnut Hill Dr, Gainesville, VA 20155Off Market
A local agent can set up tours, give advice and negotiate with sellers.
Similar homes
- $575,0003 bd4 ba2.2k sqft7057 Sauvage Ln, Gainesville, VA 20155For Sale

 MLS ID #VAPW2125874, Jorden Booth, Samson Properties. Bright MLS
 - $425,0003 bd3 ba1.8k sqftParks At Piedmont South Condo, Gainesville, VA 20155For Sale
 MLS ID #VAPW2121818, Ashley Tauzier, Berkshire Hathaway HomeServices PenFed Realty. Bright MLS
 - $739,0003 bd3 ba2.5k sqft13281 Fieldstone Way, Gainesville, VA 20155For Sale
 MLS ID #VAPW2127352, Candace Moe, RLAH @properties. Bright MLS
 - $455,0003 bd3 ba2.4k sqftMadison Crescent, Gainesville, VA 20155For Sale
 MLS ID #VAPW2124048, Lindsay Summa, Century 21 Redwood Realty. Bright MLS
 - $400,0003 bd3 ba1.7k sqft14640 Shelford Way, Gainesville, VA 20155For SaleMLS ID #VAPW2118132, Phillip Brown, Real Broker, LLC. Bright MLS
- $455,0003 bd3 ba1.5k sqftMarket Center Condo, Haymarket, VA 20169For SaleMLS ID #VAPW2126864, Mercy Lugo-Struthers, Casals, Realtors. Bright MLS
- $510,0004 bd4 ba1.9k sqft10984 Pope St, Manassas, VA 20109For SaleMLS ID #VAPW2127976, Mrs. Katie L Carroll, LPT Realty, LLC. Bright MLS
- $425,0002 bd2 ba1.3k sqftHeritage Hunt Co, Gainesville, VA 20155For SaleMLS ID #VAPW2126016, Heidi Ludwig, Real Property Management Pros. Bright MLS
- $660,0003 bd3 ba2.1k sqft43536 Mink Meadows St, Chantilly, VA 20152For SaleMLS ID #VALO2133858, Vivian Li-Verdino, Samson Properties. Bright MLS
- $629,0003 bd4 ba1.5k sqft14214 Asher Vw, Centreville, VA 20121For SaleMLS ID #VAFX2332944, Hayley Park, Pacific Realty. Bright MLS
- $499,0003 bd3 ba1.4k sqft9083 Slate Stone Loop, Bristow, VA 20136For SaleMLS ID #VAPW2124972, Stacy Ours, Samson Properties. Bright MLS
- $599,0003 bd3 ba1.7k sqft14247 Glade Spring Dr, Centreville, VA 20121For SaleMLS ID #VAFX2326944, Ki Yoon, Pacific Realty. Bright MLS
- $595,0003 bd4 ba1.9k sqft20414 Cool Fern Sq, Ashburn, VA 20147For SaleMLS ID #VALO2133724, TARIQ ATARI, Pearson Smith Realty, LLC. Bright MLS
- $474,9992 bd4 ba2k sqft11287 Kessler Pl, Manassas, VA 20109For SaleMLS ID #VAPW2126462, Veda Howard, Samson Properties. Bright MLS
- $498,0003 bd4 ba1.8k sqft7764 Black Horse Ct, Manassas, VA 20109For SaleMLS ID #VAPW2121686, Aarti Sood, Redfin Corporation. Bright MLS
- $675,0003 bd4 ba2.4k sqft8605 Webster Tavern Way, Manassas, VA 20109For SaleMLS ID #VAPW2118014, Ann Petree, KW United. Bright MLS
- $584,9003 bd3 ba1.3k sqft11924 Travistock Ct, Reston, VA 20191For SaleMLS ID #VAFX2333178, Mehrnaz Bazargan, Redfin Corp. Bright MLS
- $560,0004 bd4 ba1.9k sqft3968 Hartlake St, Woodbridge, VA 22192For SaleMLS ID #VAPW2126486, Ethan Bridges, Long & Foster Real Estate, Inc.. Bright MLS
- $690,0003 bd4 ba2.4k sqft43452 Laidlow St, Chantilly, VA 20152For SaleMLS ID #VALO2132050, Lawrence Williams, Coldwell Banker Realty. Bright MLS
- $470,0002 bd3 ba1.7k sqft9219 Kristy Dr, Manassas Park, VA 20111For SaleMLS ID #VAMP2004174, Megan Boisvert, Samson Properties. Bright MLS
