One of the largest floor plans in The Reserve at Glen Laurel, this 4-bedroom brick traditional sits on a premium corner lot at the head of a quiet cul-de-sac. A dramatic two-story foyer with an arched window sets the tone for 3,301 square feet that flow the way you actually live: formal living and dining, a private downstairs study, and an open kitchen with granite counters, stainless steel appliances, and a center island opening to a sun-filled family room with a corner fireplace. Upstairs, the oversized primary suite features a tray ceiling, sitting area, and a spa-style en suite with a soaking tub and separate shower, plus three secondary bedrooms and a spacious game room. The corner lot delivers an expanded, shaded side yard with room to garden, play, or entertain. Zoned to Fort Bend ISD, minutes to Hwy 6, US 59, and Sugar Land's best shopping and dining, with Glen Laurel amenities including a community pool, lakes, and parks. Recently serviced HVAC and water heater.
For sale
Price cut: $20K (8/5)
$425,000
13703 Hudson Ct, Sugar Land, TX 77498
4beds
3,301sqft
Single Family Residence
Built in 2004
8,498 Square Feet Lot
$417,500 Zestimate®
$129/sqft
$42/mo HOA
What's special
Corner fireplaceFormal living and diningStainless steel appliancesTray ceilingQuiet cul-de-sacPremium corner lotPrivate downstairs study
- 131 days
- 224
- 8
Zillow last checked:
Listing updated:
Listed by:
Adrian Dukes TREC #0678522 512-645-8291,
Dukes Residential LLC
Source: HAR,MLS#: 95416693
Facts & features
Interior
Bedrooms & bathrooms
- Bedrooms: 4
- Bathrooms: 4
- Full bathrooms: 3
- 1/2 bathrooms: 1
Primary bedroom
- Level: Second
- Area: 266
- Dimensions: 14x19
Bedroom
- Level: Second
- Area: 150
- Dimensions: 15x10
Bedroom
- Level: Second
- Area: 110
- Dimensions: 10x11
Bedroom
- Level: Second
- Area: 196
- Dimensions: 14x14
Other
- Level: First
Other
- Level: First
Dining room
- Level: First
Game room
- Level: Second
Kitchen
- Level: First
Living room
- Level: First
Utility room
- Level: First
- Area: 77
- Dimensions: 11x7
Heating
- Natural Gas
Cooling
- Ceiling Fan(s), Electric
Appliances
- Included: Disposal, Electric Oven, Microwave, Electric Range, Dishwasher
- Laundry: Electric Dryer Hookup, Washer Hookup
Features
- Crown Molding, Formal Entry/Foyer, High Ceilings, Wired for Sound, All Bedrooms Up, Sitting Area
- Flooring: Carpet, Tile, Wood
- Number of fireplaces: 1
- Fireplace features: Gas Log
Interior area
- Total structure area: 3,301
- Total interior livable area: 3,301 sqft
Video & virtual tour
Property
Parking
- Total spaces: 2
- Parking features: Attached
- Attached garage spaces: 2
Features
- Stories: 2
- Exterior features: Side Yard, Sprinkler System
- Has spa: Yes
- Fencing: Back Yard
Lot
- Size: 8,498 Square Feet
- Features: Back Yard, Corner Lot, 0 Up To 1/4 Acre
Details
- Parcel number: 7214010040200907
Construction
Type & style
- Home type: SingleFamily
- Architectural style: Traditional
- Property subtype: Single Family Residence
Materials
- Brick, Vinyl Siding
- Foundation: Slab
- Roof: Composition
Condition
- New construction: No
- Year built: 2004
Utilities & green energy
- Water: Water District
Green energy
- Energy efficient items: Thermostat
Community & HOA
Community
- Subdivision: The Reserve At Glen Laurel
HOA
- Has HOA: Yes
- Amenities included: Clubhouse, Playground, Pool
- HOA fee: $500 annually
Location
- Region: Sugar Land
Financial & listing details
- Price per square foot: $129/sqft
- Tax assessed value: $414,570
- Annual tax amount: $8,344
- Date on market: 4/30/2026
- Listing terms: Cash,Conventional,FHA,VA Loan
- Ownership: Full Ownership
Estimated market value
$417,500
$397,000 - $438,000
$2,846/mo
Price history
| Date | Event | Price |
|---|---|---|
| 9/8/2026 | Listed for sale | $425,000$129/sqft |
Source:  HAR #95416693 Report a problem HAR #95416693 Report a problem | ||
| 9/1/2026 | Pending sale | $425,000$129/sqft |
Source: HAR #95416693 Report a problem | ||
| 8/5/2026 | Price change | $425,000-4.5%$129/sqft |
Source: HAR #95416693 Report a problem | ||
| 6/22/2026 | Price change | $445,000-4.3%$135/sqft |
Source: HAR #95416693 Report a problem | ||
| 5/28/2026 | Price change | $465,000-4.1%$141/sqft |
Source: HAR #95416693 Report a problem | ||
| 4/30/2026 | Listed for sale | $485,000$147/sqft |
Source: HAR #95416693 Report a problem | ||
Public tax history
| Year | Property taxes | Tax assessment |
|---|---|---|
| 2025 | $3,528 -35.7% | $414,570 +4.1% |
| 2024 | $5,485 +11% | $398,344 +10% |
| 2023 | $4,942 -9.5% | $362,131 +10% |
| 2022 | $5,462 +2.8% | $329,210 +10% |
| 2021 | $5,316 -1.3% | $299,280 -0.3% |
| 2020 | $5,388 -2.6% | $300,090 -1% |
| 2019 | $5,535 +1.7% | $303,210 +3.8% |
| 2018 | $5,444 -14.9% | $292,050 +2.9% |
| 2017 | $6,400 | $283,870 -5% |
| 2016 | $6,400 +24.2% | $298,870 +10% |
| 2015 | $5,152 -5.5% | $271,700 +7% |
| 2014 | $5,451 | $253,920 +2.4% |
| 2013 | -- | $247,970 +0.7% |
| 2012 | -- | $246,320 -0.5% |
| 2011 | -- | $247,580 +1.7% |
| 2010 | -- | $243,500 -7.9% |
| 2009 | -- | $264,520 +6.9% |
| 2008 | -- | $247,540 -0.7% |
| 2007 | -- | $249,290 +5.4% |
| 2006 | -- | $236,570 +325.2% |
| 2005 | -- | $55,640 |
Find assessor info on the county website
Monthly payment
Est. payment
Payment breakdown
Explore the cost of this home by adjusting the details. Changes won't be saved.Climate risks
Neighborhood: Glen Laural
Nearby schools
Schools provided by the listing agent
- Elementary: Barrington Place Elementary School
- Middle: Sugar Land Middle School
- High: Kempner High School
Source: HAR. This data may not be complete. We recommend contacting the local school district to confirm school assignments for this home.
Similar homes
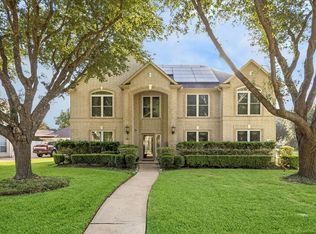
- $514,9005 bd4 ba3.5k sqft13602 Laurel Terrace Ln, Sugar Land, TX 77498For Sale
 MLS ID #7681024, Frank Torres, Compass RE Texas, LLC - Houston. HAR
 - $444,9904 bd3 ba2.4k sqft17014 Wellinghoff Ct, Richmond, TX 77407For Sale
 MLS ID #46171899, Gabriel Suarez, SERHANT.. HAR
 - $430,0005 bd4 ba3.2k sqft922 Bayhill Dr, Sugar Land, TX 77479For Sale
 MLS ID #91134653, Minal Vyas, RE/MAX Fine Properties. HAR
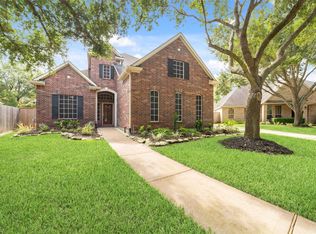
 - $629,9005 bd4 ba4.1k sqft13643 Schumann Trl, Sugar Land, TX 77498For Sale
 MLS ID #63601373, Jerry Reeves, CB&A, Realtors-Katy. HAR
