Skip main navigation
Sold for $596,000
  • $596,000

    13703 Penwith Ct, Chantilly, VA 20151

    4beds
    2,008sqft
    Townhouse
    Built in 1969
    4,455 Square Feet Lot
    $596,100 Zestimate®
    $297/sqft
    $3,474 Estimated rent

    Home value

    $596,100

    $560,000 - $632,000

    $3,474/mo

    Zestimate® history
    Loading
    Loading...

    Owner options

    List your home for rent

    $3,474/mo

    Rent Zestimate®

    Find your next renter with Zillow Rental Manager. Plus, with online applications, you can quickly screen prospective tenants – for free.

    Learn more

    $3,474/mo

    Rent Zestimate®

    Refinance and save

    $4,005/mo

    Est. payment

    Refinancing to a lower rate could help reduce your monthly payments and save thousands over the life of the loan.

    See today's rates

    $4,005/mo

    Est. payment

    Explore your selling options

    Work with a Zillow partner agent

    Leverage their expertise and Zillow's premium Showcase listings to get your home seen by more buyers.

    Get started

    List with your own agent

    Get your home in front of millions of buyers by listing it on Zillow.

    Learn how to do it

    Sell it yourself

    Take full control of how buyers see your home on Zillow by listing For Sale by Owner (FSBO).

    List your home

    What's special

    New rear fenceFenced backyardGranite countertopsAll-brick end-unit townhouseLinen storageNew roofStainless steel appliances
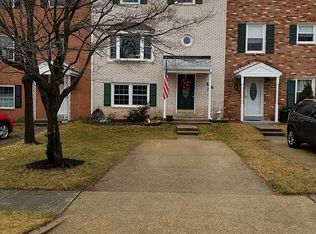
    Searching for a 4-bed townhouse in Chantilly - Fairfax County that offers the feel of a detached home, a large yard, and a convenient location? Welcome to 13703 Penwith Ct, an all-brick end-unit townhouse with 4 bedrooms, 3.5 baths on 3 finished levels. This home combines comfort, flexibility, and outdoor living in a layout that feels bright and inviting throughout. The main level features abundant windows with hardwood floors showcasing a spacious living room with fireplace, wall of custom built-in shelving with desk area, and a large picture window overlooking the fenced backyard, deck, and gardens. The bright kitchen offers new LVP flooring, stainless steel appliances, wood cabinetry, granite countertops, and plenty of room for dining, with an easy flow into the adjacent living space. A powder room and extra storage complete the main level. Upstairs, hardwood flooring continues throughout with a spacious owner’s suite featuring two closets and an updated attached bath, two additional good sized bedrooms, a hall bath and linen storage The lower level adds excellent versatility with a cozy rec room with dramatic fireplace accent wall, custom storage and desk area that may convey, a fourth bedroom, full bath, and laundry/utility space. Sliding glass doors open from the rec room to the deck and large beautifully landscaped fenced in yard. The yard space continues around to the front which is bordered with mature hedge creating a natural fence. Recent updates include a new roof, new rear fence, and new kitchen flooring. Brookside HOA has a lower quarterly fee and includes trash service, common grounds, and management. Assigned Fairfax County Public Schools and close by Brookfield ES (there's a path to the school across the street), Rocky Run MS, and Chantilly HS. . Enjoy close proximity to Flat Lick Stream Valley Park, Eleanor C. Lawrence Park, Rocky Run Stream Valley Trail, Wegmans, Walmart, Whole Foods, Costco, Target, Lowe’s, Starbucks, and a nearby commuter lot with Metro access. Commuting is convenient with Rtes 50, 66, 29, 28, Fairfax Co Pkwy and IAD. Come and see this 4-bed townhouse in Chantilly - it's a rare opportunity for buyers seeking space, light, and value in a well-connected location.

    Zillow last checked:

    Listing updated:

    Listed by:

    Samantha Bard 703-298-2651,

    Coldwell Banker Realty

    Bought with:

    Maya DAKKAK, 0225223720

    Samson Properties

    Source: Bright MLS,MLS#: VAFX2298142MLS Logo

    Facts & features

    Interior

    Bedrooms & bathrooms
    • Bedrooms: 4
    • Bathrooms: 4
    • Full bathrooms: 3
    • 1/2 bathrooms: 1
    • Main level bathrooms: 1
    Primary bedroom
    • Features: Flooring - HardWood, Attached Bathroom
    • Level: Upper
    • Area: 198 Square Feet
    • Dimensions: 11 X 18
    Bedroom 2
    • Features: Flooring - HardWood
    • Level: Upper
    • Area: 117 Square Feet
    • Dimensions: 13 X 9
    Bedroom 3
    • Features: Flooring - HardWood
    • Level: Upper
    • Area: 99 Square Feet
    • Dimensions: 9 X 11
    Bedroom 4
    • Level: Lower
    • Area: 132 Square Feet
    • Dimensions: 11 X 12
    Primary bathroom
    • Level: Upper
    Bathroom 2
    • Features: Bathroom - Tub Shower
    • Level: Upper
    Bathroom 3
    • Level: Lower
    Dining room
    • Features: Flooring - Luxury Vinyl Plank
    • Level: Main
    • Area: 88 Square Feet
    • Dimensions: 8 X 11
    Half bath
    • Level: Main
    Kitchen
    • Features: Granite Counters, Flooring - Luxury Vinyl Plank, Kitchen - Gas Cooking
    • Level: Main
    • Area: 104 Square Feet
    • Dimensions: 8 X 13
    Laundry
    • Level: Lower
    Living room
    • Features: Flooring - HardWood, Fireplace - Wood Burning, Built-in Features
    • Level: Main
    • Area: 273 Square Feet
    • Dimensions: 13 X 21
    Recreation room
    • Features: Fireplace - Wood Burning
    • Level: Lower
    • Area: 270 Square Feet
    • Dimensions: 18 X 15
    Heating
    • Forced Air, Natural Gas
    Cooling
    • Central Air, Electric
    Appliances
    • Included: Oven/Range - Gas, Dishwasher, Disposal, Refrigerator, Ice Maker, Microwave, Washer, Dryer, Gas Water Heater
    • Laundry: Lower Level, Has Laundry, Laundry Room
    Features
    • Built-in Features, Entry Level Bedroom, Kitchen Island, Pantry, Recessed Lighting, Dry Wall
    • Flooring: Hardwood, Luxury Vinyl, Carpet, Wood
    • Doors: Six Panel, Sliding Glass
    • Windows: Double Hung
    • Basement: Full,Improved,Front Entrance,Rear Entrance
    • Number of fireplaces: 2
    • Fireplace features: Brick, Mantel(s)
    Interior area
    • Total structure area: 2,008
    • Total interior livable area: 2,008 sqft
    • Finished area above ground: 1,408
    • Finished area below ground: 600

    Property

    Parking
    • Total spaces: 2
    • Parking features: Concrete, Driveway, On Street
    • Uncovered spaces: 2
    Accessibility
    • Accessibility features: None
    Features
    • Levels: Three
    • Stories: 3
    • Patio & porch: Deck
    • Exterior features: Sidewalks, Street Lights
    • Pool features: Community
    • Fencing: Back Yard,Wood
    • Has view: Yes
    • View description: Garden, Street
    Lot
    • Size: 4,455 sqft
    • Features: Landscaped, Suburban
    Details
    • Additional structures: Above Grade, Below Grade
    • Parcel number: 0442 05 0092
    • Zoning: 180
    • Special conditions: Standard

    Construction

    Type & style
    • Home type: Townhouse
    • Property subtype: Townhouse
    Materials
    • Other
    • Foundation: Concrete Perimeter, Brick/Mortar
    • Roof: Architectural Shingle
    Condition
    • Very Good
    • New construction: No
    • Year built: 1969
    • Major remodel year: 2012

    Utilities & green energy

    • Electric: 200+ Amp Service
    • Sewer: Public Sewer
    • Water: Public
    • Utilities for property: Electricity Available, Natural Gas Available, Phone Available, Sewer Available, Water Available, DSL, Fiber Optic

    Community & neighborhood

    Community
    • Community features: Pool
    Location
    • Region: Chantilly
    • Subdivision: Brookside

    HOA & financial

    HOA
    • Has HOA: Yes
    • HOA fee: $350 quarterly
    • Services included: Common Area Maintenance, Management, Trash
    • Association name: BROOKFIELD

    Other

    Other facts
    • Listing agreement: Exclusive Right To Sell
    • Listing terms: Conventional,Cash,FHA,VA Loan
    • Ownership: Fee Simple

    Price history

    DateEventPrice
    5/27/2026Sold$596,000+1.2%$297/sqft
    Source: Bright MLS #VAFX2298142 Report a problem
    4/29/2026Contingent$589,000$293/sqft
    Source: Bright MLS #VAFX2298142 Report a problem
    4/23/2026Listed for sale$589,000+1863.3%$293/sqft
    Source: Bright MLS #VAFX2298142 Report a problem
    9/26/2012Sold$30,000-86.4%$15/sqft
    Source: Public Record Report a problem
    11/22/2011Sold$220,000+4.8%$110/sqft
    Source: Public Record Report a problem
    11/2/2011Listed for sale$209,900$105/sqft
    Source: Slone and Associates, LLC #FX7719849 Report a problem

    Public tax history

    YearProperty taxesTax assessment
    2025$6,415 +8.8%$554,940 +9%
    2024$5,896 +6.2%$508,930 +3.4%
    2023$5,554 +4.3%$492,120 +5.7%
    2022$5,322 $465,420 +10.4%
    2021-- $421,420 +9%
    2020$4,576 +5.2%$386,640 +5.2%
    2019$4,348 +4.4%$367,400 +4.4%
    2018$4,164 +6.9%$351,860 +4.9%
    2017$3,894 +0.2%$335,420
    2016$3,886 +10.1%$335,420 +6.1%
    2015$3,529 +3.1%$316,190 +2.9%
    2014$3,422 $307,280 +13%
    2013-- $271,820 +28.5%
    2012-- $211,560 +4.3%
    2011-- $202,920 +3.7%
    2010-- $195,730 -14.5%
    2009-- $228,810 -32.4%
    2008-- $338,600 -12%
    2007-- $384,590 +103.5%
    2003-- $189,000 +11.8%
    2002-- $169,000

    Find assessor info on the county website

    Neighborhood: 20151

    Nearby schools

    GreatSchools rating
    Schools provided by the listing agent
    • Elementary: Brookfield
    • Middle: Rocky Run
    • High: Chantilly
    • District: Fairfax County Public Schools

    Source: Bright MLS. This data may not be complete. We recommend contacting the local school district to confirm school assignments for this home.

    Get a cash offer in 3 minutes
    Find out how much your home could sell for in as little as 3 minutes with a no-obligation cash offer.
    Estimated market value
    $596,100
    Get a cash offer in 3 minutes
    Find out how much your home could sell for in as little as 3 minutes with a no-obligation cash offer.
    Estimated market value
    $596,100