One or more photo(s) has been virtually staged. Welcome to this stunning 4bd, 2ba, 2 car garage home nestled in the highly sought-after Woodmont neighborhood. Located on a peaceful tree-lined cul-de-sac, this home features an array of recent updates and plenty of space for your family to grow with ample room for everyone to enjoy their own private space. Updated Kitchen-Designed for both everyday meals and entertaining, the kitchen boasts stone countertops, a deep pantry with rollout shelves, gas stove, and a beverage center with glass display cabinetry. The split floor plan includes a spacious primary ensuite with a generously sized walk-in California closet. 8 ft French doors separate the master wing, providing direct access to an All-Weather Sunroom—ideal for a game room or 2nd family room, perfect for relaxing year-round and bringing the outdoors in with stunning views of the Landscaped Backyard with irrigation system – Ideal for entertaining, gardening, or just enjoying the Florida sunshine in your own private oasis and plenty of room to add a pool if desired. Did I mention the soaring ceilings throughout the house? Recent Updates – This home boasts numerous recent updates, including lighting, water heater, appliances, water softener, garage door opener and all rooms freshly painted. Updated Guest Bathroom – A beautifully refreshed space with contemporary finishes. Enjoy the convenience of being zoned for Sickles High School, known for its excellent reputation. Close to major shopping centers, the airport, and downtown Tampa, ensuring you're never far from everything you need. Commuting is a breeze with Veterans Highway nearby for easy access to work and play. Walkable blocks with wonderful neighbors make this a warm and inviting place to call home. This home truly has it all – don't miss your chance to make it yours! Schedule your showing today and experience the comfort, convenience, and charm of living in Woodmont.
Sold for $600,000
$600,000
13703 Whitebark Pl, Tampa, FL 33625
4beds
2,525sqft
Single Family Residence
Built in 1990
10,033 Square Feet Lot
$586,600 Zestimate®
$238/sqft
$3,267 Estimated rent
Home value
$586,600
$540,000 - $639,000
$3,267/mo
Zestimate® history
Owner options
List your home for rent
$3,267/mo
Rent Zestimate®
Find your next renter with Zillow Rental Manager. Plus, with online applications, you can quickly screen prospective tenants – for free.
$3,267/mo
Rent Zestimate®
Refinance and save
$4,108/mo
Est. payment
Refinancing to a lower rate could help reduce your monthly payments and save thousands over the life of the loan.
$4,108/mo
Est. payment
Explore your selling options
Work with a Zillow partner agent
Leverage their expertise and Zillow's premium Showcase listings to get your home seen by more buyers.
Get startedList with your own agent
Get your home in front of millions of buyers by listing it on Zillow.
Learn how to do itSell it yourself
Take full control of how buyers see your home on Zillow by listing For Sale by Owner (FSBO).
List your homeWhat's special
Zillow last checked:
Listing updated:
Listed by:
Susan Paxson 785-806-2397,
LUXURY & BEACH REALTY INC 727-800-5906
Bought with:
Justin McCoy, 3489516
QUICKSILVER REAL ESTATE GROUP
Rachel Nguyen, 3440677
QUICKSILVER REAL ESTATE GROUP
Source: Stellar MLS,MLS#: TB8363570 Originating MLS: Suncoast Tampa
Originating MLS: Suncoast Tampa
Facts & features
Interior
Bedrooms & bathrooms
- Bedrooms: 4
- Bathrooms: 2
- Full bathrooms: 2
Primary bedroom
- Features: Built-in Closet
- Level: First
Bedroom 2
- Features: Built-in Closet
- Level: First
- Area: 130 Square Feet
- Dimensions: 10x13
Family room
- Features: No Closet
- Level: First
- Area: 224 Square Feet
- Dimensions: 14x16
Florida room
- Features: No Closet
- Level: First
- Area: 360 Square Feet
- Dimensions: 15x24
Kitchen
- Features: Storage Closet
- Level: First
- Area: 400 Square Feet
- Dimensions: 20x20
Living room
- Features: No Closet
- Level: First
- Area: 234 Square Feet
- Dimensions: 13x18
Heating
- Electric
Cooling
- Central Air
Appliances
- Included: Dishwasher, Disposal, Electric Water Heater, Exhaust Fan, Microwave, Refrigerator, Water Softener
- Laundry: Electric Dryer Hookup, Inside
Features
- Ceiling Fan(s), Crown Molding, High Ceilings, Open Floorplan, Primary Bedroom Main Floor, Split Bedroom, Stone Counters, Thermostat, Vaulted Ceiling(s), Walk-In Closet(s)
- Flooring: Ceramic Tile
- Doors: French Doors
- Windows: Blinds, Skylight(s), Window Treatments
- Has fireplace: Yes
- Fireplace features: Family Room
Interior area
- Total structure area: 2,525
- Total interior livable area: 2,525 sqft
Property
Parking
- Total spaces: 2
- Parking features: Garage - Attached
- Attached garage spaces: 2
Features
- Levels: One
- Stories: 1
- Patio & porch: Screened
- Exterior features: Irrigation System, Private Mailbox, Rain Gutters, Sidewalk
Lot
- Size: 10,033 Square Feet
- Dimensions: 79 x 127
- Residential vegetation: Mature Landscaping
Details
- Parcel number: U01281703P00000400011.0
- Zoning: PD
- Special conditions: None
Construction
Type & style
- Home type: SingleFamily
- Architectural style: Ranch
- Property subtype: Single Family Residence
Materials
- Stucco
- Foundation: Slab
- Roof: Shingle
Condition
- New construction: No
- Year built: 1990
Utilities & green energy
- Sewer: Public Sewer
- Water: None
- Utilities for property: Cable Connected, Electricity Connected, Natural Gas Connected, Public, Underground Utilities
Community & HOA
Community
- Features: Sidewalks
- Pet fee: $0 monthly
- Subdivision: WOODMONT PH I
HOA
- Has HOA: Yes
- HOA fee: $22 monthly
Location
- Region: Tampa
Financial & listing details
- Price per square foot: $238/sqft
- Tax assessed value: $452,234
- Annual tax amount: $3,183
- Date on market: 4/11/2025
- Cumulative days on market: 35 days
- Listing terms: Cash,Conventional,VA Loan
- Ownership: Fee Simple
- Total actual rent: 0
- Electric utility on property: Yes
- Road surface type: Paved
Price history
| Date | Event | Price |
|---|---|---|
| 9/1/2025 | Listing removed | $3,150$1/sqft |
Source: Zillow Rentals Report a problem | ||
| 8/15/2025 | Price change | $3,150-6%$1/sqft |
Source: Zillow Rentals Report a problem | ||
| 7/18/2025 | Listed for rent | $3,350$1/sqft |
Source: Zillow Rentals Report a problem | ||
| 6/12/2025 | Sold | $600,000-2%$238/sqft |
Source:  Stellar MLS #TB8363570 Report a problem Stellar MLS #TB8363570 Report a problem | ||
| 5/16/2025 | Pending sale | $612,000$242/sqft |
Source: Stellar MLS #TB8363570 Report a problem | ||
| 5/16/2025 | Price change | $612,000-5.1%$242/sqft |
Source: Stellar MLS #TB8363570 Report a problem | ||
| 4/11/2025 | Listed for sale | $645,000$255/sqft |
Source: Stellar MLS #TB8363570 Report a problem | ||
| 8/22/2022 | Listing removed | -- |
Source: Stellar MLS #T3397149 Report a problem | ||
| 8/19/2022 | Listed for sale | $645,000$255/sqft |
Source: Stellar MLS #T3397149 Report a problem | ||
Public tax history
| Year | Property taxes | Tax assessment |
|---|---|---|
| 2025 | $3,527 +10.8% | $452,234 +135.7% |
| 2024 | $3,184 +3.7% | $191,896 +3% |
| 2023 | $3,070 +5.7% | $186,307 +3% |
| 2022 | $2,906 +1.8% | $180,881 +3% |
| 2021 | $2,854 +3% | $175,613 +1.4% |
| 2020 | $2,772 +3.7% | $173,188 +2.3% |
| 2019 | $2,672 | $169,294 +1.9% |
| 2018 | $2,672 +2% | $166,137 -32.3% |
| 2017 | $2,620 +1.6% | $245,540 +54.1% |
| 2016 | $2,579 +1.4% | $159,373 +0.7% |
| 2015 | $2,543 -1.1% | $158,265 +0.8% |
| 2014 | $2,571 | $157,009 +1.5% |
| 2013 | $2,571 +0.5% | $154,689 +1.7% |
| 2012 | $2,559 -5.9% | $152,103 -4.8% |
| 2011 | $2,721 -0.1% | $159,826 -0.8% |
| 2010 | $2,724 +3% | $161,145 +2.7% |
| 2009 | $2,646 +6.2% | $156,908 -0.2% |
| 2008 | $2,491 -6.7% | $157,160 +8.4% |
| 2007 | $2,670 -4.8% | $145,020 +2.5% |
| 2006 | $2,805 +6.4% | $141,483 +8.7% |
| 2005 | $2,635 | $130,198 +3% |
| 2004 | -- | $126,406 +1.9% |
| 2003 | -- | $124,049 +2.4% |
| 2002 | -- | $121,142 +1.6% |
| 2001 | -- | $119,234 -7.4% |
| 2000 | $2,413 | $128,774 |
Find assessor info on the county website
Neighborhood: 33625
Nearby homes
- $600,0004 bd3 ba2.7k sqft13705 Whitebark Pl, Tampa, FL 33625Sold
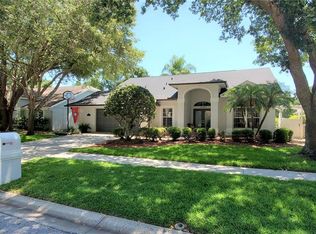
- $705,3005 bd3 ba2.8k sqft13701 Whitebark Pl, Tampa, FL 33625Off Market

- $503,2004 bd2 ba2.1k sqft13707 Whitebark Pl, Tampa, FL 33625Off Market
- $750,3004 bd3 ba2.8k sqft13702 Whitebark Pl, Tampa, FL 33625Off Market
- $589,0003 bd3 ba2.4k sqft13706 Whitebark Pl, Tampa, FL 33625Off Market
- $671,4004 bd3 ba2.5k sqft13704 Whitebark Pl, Tampa, FL 33625Off Market
- $573,8004 bd2 ba2.1k sqft13709 Whitebark Pl, Tampa, FL 33625Off Market
- $571,7004 bd2 ba2.5k sqft6311 Sea Lavender Ln, Tampa, FL 33625Off Market
Nearby schools
GreatSchools rating
- 7/10Citrus Park Elementary SchoolGrades: PK-5Distance: 1.2 mi
- 8/10Sergeant Paul R Smith Middle SchoolGrades: 6-8Distance: 1.1 mi
- 8/10Sickles High SchoolGrades: 9-12Distance: 1.9 mi
Schools provided by the listing agent
- High: Sickles-HB
Source: Stellar MLS. This data may not be complete. We recommend contacting the local school district to confirm school assignments for this home.
Get a cash offer in 3 minutes
Find out how much your home could sell for in as little as 3 minutes with a no-obligation cash offer.
Estimated market value
$586,600
Get a cash offer in 3 minutes
Find out how much your home could sell for in as little as 3 minutes with a no-obligation cash offer.
Estimated market value
$586,600
- Florida
- Hillsborough County
- Citrus Park
- 33625
- 13703 Whitebark Pl
Nearby cities
Nearby zip codes
Other Citrus Park Topics
