Skip main navigation
Closed
  • $409,900

    13704 Alabama Ave S, Savage, MN 55378

    3beds
    1,485sqft
    Single Family
    Built in 1988
    6,534 Square Feet Lot
    $411,000 Zestimate®
    $276/sqft
    $2,502 Estimated rent

    Home value

    $411,000

    $390,000 - $432,000

    $2,502/mo

    Zestimate® history
    Loading
    Loading...

    Owner options

    List your home for rent

    $2,502/mo

    Rent Zestimate®

    Find your next renter with Zillow Rental Manager. Plus, with online applications, you can quickly screen prospective tenants – for free.

    Learn more

    $2,502/mo

    Rent Zestimate®

    Refinance and save

    $2,510/mo

    Est. payment

    Refinancing to a lower rate could help reduce your monthly payments and save thousands over the life of the loan.

    See today's rates

    $2,510/mo

    Est. payment

    Explore your selling options

    Work with a Zillow partner agent

    Leverage their expertise and Zillow's premium Showcase listings to get your home seen by more buyers.

    Get started

    List with your own agent

    Get your home in front of millions of buyers by listing it on Zillow.

    Learn how to do it

    Sell it yourself

    Take full control of how buyers see your home on Zillow by listing For Sale by Owner (FSBO).

    List your home

    What's special

    Quality finishes throughoutSpacious deckThoughtfully designed kitchenFilled with natural lightOpen and airy layoutQuality wood cabinetryMosaic tile backsplash
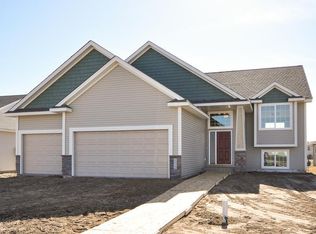
    Seller motivated for quick sale—don't miss this exceptional opportunity! Completely renovated from top to bottom, this beautifully updated home represents outstanding value in the highly sought-after Prior Lake Schools district. Filled with natural light, the open and airy layout features quality finishes throughout and a thoughtfully designed kitchen with white cabinetry, dark granite countertops, mosaic tile backsplash, and oversized center island—the heart of this home perfect for everyday living and entertaining. Two bright bedrooms with hardwood flooring and white shiplap accents provide comfortable space, with the master suite offering a full bath and walk-in closets. The finished lower-level features a well-appointed bar and entertainment area with quality wood cabinetry, offering genuine flexibility for a growing family or entertaining. The spacious deck and professionally landscaped backyard showcase outdoor living at its best. Located in an established, desirable neighborhood with walking distance to top-rated schools, parks, trails, and the Savage Community Center, this home delivers smart value—everything is done, nothing needs attention. No surprise repairs, no costly updates ahead. A solid investment that's ready for you today.

    Zillow last checked:

    Listing updated:

    Listed by:

    Linda Forsman 612-500-3500,

    Coldwell Banker Realty

    Bought with:

    Kerby & Cristina Real Estate Experts

    RE/MAX Results

    Allison Guerra

    Source: NorthstarMLS as distributed by MLS GRID,MLS#: 7074306MLS Logo

    Facts & features

    Interior

    Bedrooms & bathrooms
    • Bedrooms: 3
    • Bathrooms: 2
    • Full bathrooms: 1
    • 3/4 bathrooms: 1
    Bedroom
    • Level: Upper
    • Area: 170 Square Feet
    • Dimensions: 17x10
    Bedroom 2
    • Level: Upper
    • Area: 96 Square Feet
    • Dimensions: 12x8
    Bedroom 3
    • Level: Lower
    • Area: 250 Square Feet
    • Dimensions: 25x10
    Deck
    • Level: Upper
    Family room
    • Level: Lower
    • Area: 312 Square Feet
    • Dimensions: 26x12
    Kitchen
    • Level: Upper
    • Area: 143 Square Feet
    • Dimensions: 11x13
    Living room
    • Level: Upper
    • Area: 255 Square Feet
    • Dimensions: 17x15
    Heating
    • Forced Air
    Cooling
    • Central Air
    Appliances
    • Included: Dishwasher, Disposal, Dryer, Exhaust Fan, Gas Water Heater, Microwave, Range, Refrigerator, Stainless Steel Appliance(s), Washer
    • Laundry: Gas Dryer Hookup, Lower Level, Washer Hookup
    Features
    • Basement: Block,Egress Window(s),Finished,Full,Storage Space,Tile Shower
    • Has fireplace: No
    Interior area
    • Total structure area: 1,485
    • Total interior livable area: 1,485 sqft
    • Finished area above ground: 935
    • Finished area below ground: 643

    Property

    Parking
    • Total spaces: 2
    • Parking features: Attached, Asphalt, Garage Door Opener
    • Attached garage spaces: 2
    • Has uncovered spaces: Yes
    Accessibility
    • Accessibility features: None
    Features
    • Levels: Multi/Split
    • Patio & porch: Deck, Front Porch
    • Fencing: Chain Link,Full
    Lot
    • Size: 6,534 Square Feet
    • Dimensions: 24 x 55 x 100 x 51 x 103
    • Features: Corner Lot
    Details
    • Foundation area: 935
    • Parcel number: 261290090
    • Zoning description: Residential-Single Family

    Construction

    Type & style
    • Home type: SingleFamily
    • Property subtype: Single Family
    Materials
    • Roof: Asphalt
    Condition
    • New construction: No
    • Year built: 1988

    Utilities & green energy

    • Electric: Circuit Breakers
    • Gas: Natural Gas
    • Sewer: City Sewer/Connected
    • Water: City Water/Connected

    Community & HOA

    Community
    • Subdivision: Huntington Estates
    HOA
    • Has HOA: No
    Location
    • Region: Savage

    Financial & listing details

    • Price per square foot: $276/sqft
    • Tax assessed value: $321,000
    • Annual tax amount: $3,816
    • Date on market: 5/14/2026
    • Cumulative days on market: 25 days

    Price history

    DateEventPrice
    6/18/2026Sold$409,900$276/sqft
    Source: NorthstarMLS as distributed by MLS GRID #7074306 Report a problem
    6/8/2026Pending sale$409,900$276/sqft
    Source: NorthstarMLS as distributed by MLS GRID #7074306 Report a problem
    6/2/2026Price change$409,900-2.4%$276/sqft
    Source: NorthstarMLS as distributed by MLS GRID #7074306 Report a problem
    5/27/2026Price change$419,900-2.3%$283/sqft
    Source: NorthstarMLS as distributed by MLS GRID #7074306 Report a problem
    5/14/2026Listed for sale$430,000+141.6%$290/sqft
    Source: NorthstarMLS as distributed by MLS GRID #7074306 Report a problem
    7/22/2013Sold$178,000+13%$120/sqft
    Source: Lake Superior Area Realtors as distributed by MLS GRID #2051690 Report a problem
    3/12/2010Listing removed$157,500+38.3%$106/sqft
    Source: RE/MAX Results #3607367 Report a problem
    4/2/2009Sold$113,900-27.7%$77/sqft
    Source: Public Record Report a problem
    10/19/2008Listed for sale$157,500+43.2%$106/sqft
    Source: foreclosure.com Report a problem
    6/22/1998Sold$110,000$74/sqft
    Source: Public Record Report a problem

    Public tax history

    YearProperty taxesTax assessment
    2025$3,236 +5.7%$321,000 +0.1%
    2024$3,062 -1%$320,800 +7.8%
    2023$3,092 +8.4%$297,500 -3.1%
    2022$2,852 +6.4%$307,100 +24.9%
    2021$2,680 +0.1%$245,800 +12.4%
    2020$2,676 $218,700
    2019$2,676 +6.8%$218,700
    2018$2,506 +1.3%--
    2016$2,474 --
    2014$2,474 --
    2013-- $129,500
    2012-- $129,500 -14.5%
    2011$2,362 +4.1%$151,500 -14.7%
    2010$2,268 -8.4%$177,700 -9.8%
    2009$2,476 +2.4%$197,100
    2008$2,418 +0.1%--
    2007$2,416 +4.7%--
    2006$2,308 +9.4%--
    2005$2,110 +7.2%--
    2004$1,968 +14.7%--
    2003$1,716 +29.8%--
    2002$1,322 -12.8%--
    2001$1,516 --
    Find assessor info on the county website

    Neighborhood: 55378

    Nearby schools

    GreatSchools rating
    Get a cash offer in 3 minutes
    Find out how much your home could sell for in as little as 3 minutes with a no-obligation cash offer.
    Estimated market value
    $411,000
    Get a cash offer in 3 minutes
    Find out how much your home could sell for in as little as 3 minutes with a no-obligation cash offer.
    Estimated market value
    $411,000