Welcome to this stunning home in the highly sought-after South Fork community! Featuring an oversized entryway, this beautifully maintained home presents you with 4 large oversized bedrooms, 4-bath full baths, a pool and offers over 3,450 square feet of thoughtfully designed living space. The home is loaded with upgrades, including a newer roof, whole house carbon filtered water softener system and also a reverse osmosis system in the kitchen. The spacious kitchen is a chef’s dream, showcasing stainless steel appliances, granite countertops, a large center island, walk-in pantry, designer crown-molded wood cabinetry and the cook top vents outside. A bright breakfast nook complements the space, while crown molding throughout the entire first floor adds elegance and charm. The primary suite, located on the first floor is a true retreat. It has been upgraded and features a larger shower enclosed with all glass panels and door along with a jetted hot tub right beside the shower, with double vanities and direct access to the pool area. Each of the 2 downstairs bathrooms have been updated with a Bidet. The first-floor laundry room and garage each have cabinetry for additional storage. You will also have additional storage above the garage with is being accessed by the pulldown stairs. On the second floor, you’ll find bedrooms two, three and four, an inviting loft with surround sound, perfect for work, relaxation, or entertainment. Enjoy tranquil views of the screened and covered lanai, sparkling pool, and peaceful pond from both the living room and kitchen—ideal for entertaining family and friends. The pool is complete with a waterfall, sun shelf, additional private screening, multi colored lights, shell lock pool tile flooring and a new pump. The downstairs AC unit was replaced in 2025. This home is being sold furnished or non furnished. Residents of South Fork enjoy fantastic community amenities, including multiple pools, playgrounds, tennis courts, and basketball courts, supporting an active Florida lifestyle. Schedule your private showing today and experience everything this exceptional home has to offer!
Sold for $675,000
$675,000
13704 Artesa Bell Dr, Riverview, FL 33579
4beds
3,453sqft
Single Family Residence
Built in 2007
6,720 Square Feet Lot
$665,700 Zestimate®
$195/sqft
$3,811 Estimated rent
Home value
$665,700
$619,000 - $719,000
$3,811/mo
Zestimate® history
Owner options
List your home for rent
$3,811/mo
Rent Zestimate®
Find your next renter with Zillow Rental Manager. Plus, with online applications, you can quickly screen prospective tenants – for free.
$3,811/mo
Rent Zestimate®
Refinance and save
$4,609/mo
Est. payment
Refinancing to a lower rate could help reduce your monthly payments and save thousands over the life of the loan.
$4,609/mo
Est. payment
Explore your selling options
Work with a Zillow partner agent
Leverage their expertise and Zillow's premium Showcase listings to get your home seen by more buyers.
Get startedList with your own agent
Get your home in front of millions of buyers by listing it on Zillow.
Learn how to do itSell it yourself
Take full control of how buyers see your home on Zillow by listing For Sale by Owner (FSBO).
List your homeWhat's special
Large center islandGranite countertopsBright breakfast nookSpacious kitchenNewer roofOversized entrywayCook top vents outside
Zillow last checked:
Listing updated:
Listed by:
Cedric Rogers 813-448-4313,
RE/MAX REALTY UNLIMITED 813-684-0016
Bought with:
Heidi Adams, 3144210
COLDWELL BANKER REALTY
Source: Stellar MLS,MLS#: TB8459068 Originating MLS: Suncoast Tampa
Originating MLS: Suncoast Tampa
Facts & features
Interior
Bedrooms & bathrooms
- Bedrooms: 4
- Bathrooms: 4
- Full bathrooms: 4
Rooms
- Room types: Dining Room, Utility Room
Primary bedroom
- Features: Bidet, Walk-In Closet(s)
- Level: First
Bedroom 2
- Features: Dual Closets
- Level: Second
Bedroom 3
- Features: Dual Closets
- Level: Second
Kitchen
- Features: Pantry
- Level: First
Living room
- Level: First
Heating
- Central
Cooling
- Central Air
Appliances
- Included: Oven, Convection Oven, Dishwasher, Disposal, Dryer, Kitchen Reverse Osmosis System, Microwave, Range, Refrigerator, Washer, Water Filtration System
- Laundry: Electric Dryer Hookup, Inside, Laundry Room, Washer Hookup
Features
- Ceiling Fan(s), Crown Molding, Eating Space In Kitchen, High Ceilings, Primary Bedroom Main Floor, Solid Wood Cabinets, Split Bedroom, Tray Ceiling(s), Walk-In Closet(s)
- Flooring: Luxury Vinyl
- Doors: Sliding Doors
- Windows: Blinds, Double Pane Windows, Shutters
- Has fireplace: No
Interior area
- Total structure area: 4,439
- Total interior livable area: 3,453 sqft
Property
Parking
- Total spaces: 3
- Parking features: Driveway, Garage Door Opener, Oversized
- Attached garage spaces: 3
- Has uncovered spaces: Yes
- Details: Garage Dimensions: 20x36
Features
- Levels: Two
- Stories: 2
- Patio & porch: Covered, Screened
- Exterior features: Irrigation System
- Has private pool: Yes
- Pool features: Gunite, Heated, In Ground, Lighting, Outside Bath Access, Screen Enclosure
- Fencing: Vinyl
- Has view: Yes
- View description: Water, Pond
- Has water view: Yes
- Water view: Water,Pond
Lot
- Size: 6,720 Square Feet
- Dimensions: 60 x 112
- Residential vegetation: Fruit Trees, Mature Landscaping, Trees/Landscaped
Details
- Parcel number: U16312088D00000900012.0
- Zoning: PD
- Special conditions: None
Construction
Type & style
- Home type: SingleFamily
- Property subtype: Single Family Residence
Materials
- Block, Stucco
- Foundation: Slab
- Roof: Shingle
Condition
- Completed
- New construction: No
- Year built: 2007
Details
- Builder name: K Hovnanian Windward Homes
Utilities & green energy
- Sewer: Public Sewer
- Water: Public
- Utilities for property: BB/HS Internet Available, Cable Available, Electricity Available, Phone Available, Public, Sewer Connected, Street Lights, Water Connected
Community & HOA
Community
- Security: Security System
- Pet fee: $0 monthly
- Subdivision: SOUTH FORK UNIT 11
HOA
- Has HOA: Yes
- HOA fee: $12 monthly
- HOA name: First Service Residential / Sarah Ranney
- HOA phone: 866-378-1099
Location
- Region: Riverview
Financial & listing details
- Price per square foot: $195/sqft
- Tax assessed value: $444,871
- Annual tax amount: $6,589
- Date on market: 1/2/2026
- Cumulative days on market: 12 days
- Listing terms: Cash,Conventional,FHA,VA Loan
- Ownership: Fee Simple
- Total actual rent: 0
- Electric utility on property: Yes
- Road surface type: Concrete
Price history
| Date | Event | Price |
|---|---|---|
| 2/12/2026 | Sold | $675,000-2.2%$195/sqft |
Source:  Stellar MLS #TB8459068 Report a problem Stellar MLS #TB8459068 Report a problem | ||
| 1/14/2026 | Pending sale | $690,000$200/sqft |
Source: Stellar MLS #TB8459068 Report a problem | ||
| 1/3/2026 | Listed for sale | $690,000+106%$200/sqft |
Source: Stellar MLS #TB8459068 Report a problem | ||
| 3/13/2023 | Listing removed | -- |
Source: Zillow Rentals Report a problem | ||
| 3/10/2023 | Listed for rent | $3,200$1/sqft |
Source: Zillow Rentals Report a problem | ||
| 10/26/2007 | Sold | $335,000$97/sqft |
Source: Public Record Report a problem | ||
Public tax history
| Year | Property taxes | Tax assessment |
|---|---|---|
| 2025 | $6,988 +6% | $230,028 +2.9% |
| 2024 | $6,589 +3.7% | $223,545 +3% |
| 2023 | $6,351 +6.8% | $217,034 +3% |
| 2022 | $5,949 +3.3% | $210,713 +3% |
| 2021 | $5,761 +3.9% | $204,576 +1.4% |
| 2020 | $5,544 +3.8% | $201,751 +2.3% |
| 2019 | $5,341 | $197,215 +1.9% |
| 2018 | $5,341 +1% | $193,538 -21.6% |
| 2017 | $5,288 +3.1% | $246,997 +33% |
| 2016 | $5,127 -2.2% | $185,658 +0.7% |
| 2015 | $5,242 -0.1% | $184,367 +0.8% |
| 2014 | $5,249 | $182,904 +1.5% |
| 2013 | $5,249 +0.2% | $180,201 +1.7% |
| 2012 | $5,237 +1.9% | $177,189 +3% |
| 2011 | $5,139 +5% | $172,028 +6.7% |
| 2010 | $4,895 -13.9% | $161,201 -20.9% |
| 2009 | $5,688 -13.7% | $203,666 -16.6% |
| 2008 | $6,593 +76.1% | $244,199 +309.6% |
| 2007 | $3,745 +2854.3% | $59,616 +935% |
| 2006 | $127 | $5,760 |
Find assessor info on the county website
Neighborhood: Southfork
Nearby homes
- $481,3004 bd3 ba2.9k sqft13706 Artesa Bell Dr, Riverview, FL 33579Off Market

- $368,9004 bd2 ba2.2k sqft11524 Harlan Eddy Ct, Riverview, FL 33579Off Market
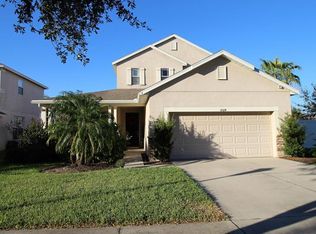
- $456,4005 bd4 ba3.3k sqft11522 Harlan Eddy Ct, Riverview, FL 33579Off Market
- $451,0004 bd3 ba2.3k sqft13708 Artesa Bell Dr, Riverview, FL 33579Off Market
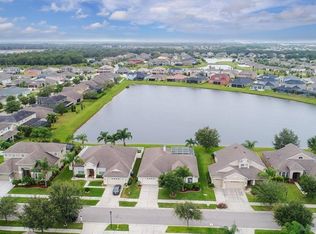
- $537,1005 bd4 ba3.4k sqft11520 Harlan Eddy Ct, Riverview, FL 33579Off Market
- $391,7004 bd3 ba2.3k sqft13705 Artesa Bell Dr, Riverview, FL 33579Off Market
- $452,5004 bd3 ba2.3k sqft13703 Artesa Bell Dr, Riverview, FL 33579Off Market
- $440,4004 bd3 ba2.3k sqft13707 Artesa Bell Dr, Riverview, FL 33579Off Market
Nearby schools
GreatSchools rating
- 2/10Summerfield Crossings Elementary SchoolGrades: PK-5Distance: 1.6 mi
- 3/10Eisenhower Middle SchoolGrades: 6-8Distance: 3.6 mi
- 3/10Jule F Sumner High SchoolGrades: 9-12Distance: 1.2 mi
Get a cash offer in 3 minutes
Find out how much your home could sell for in as little as 3 minutes with a no-obligation cash offer.
Estimated market value
$665,700
Get a cash offer in 3 minutes
Find out how much your home could sell for in as little as 3 minutes with a no-obligation cash offer.
Estimated market value
$665,700
- Florida
- Hillsborough County
- Riverview
- 33579
- Southfork
- 13704 Artesa Bell Dr
Nearby cities
Nearby neighborhoods
Nearby zip codes
Other Riverview Topics
