Skip main navigation
Closed
  • $420,000

    13704 Brookside Path, Rosemount, MN 55068

    2beds
    1,564sqft
    (TH) Quad/4 Corners
    Built in 2020
    3,310 Square Feet Lot
    $420,100 Zestimate®
    $269/sqft
    $2,334 Estimated rent

    Home value

    $420,100

    $395,000 - $445,000

    $2,334/mo

    Zestimate® history
    Loading
    Loading...

    Owner options

    List your home for rent

    $2,334/mo

    Rent Zestimate®

    Find your next renter with Zillow Rental Manager. Plus, with online applications, you can quickly screen prospective tenants – for free.

    Learn more

    $2,334/mo

    Rent Zestimate®

    Refinance and save

    $3,007/mo

    Est. payment

    Refinancing to a lower rate could help reduce your monthly payments and save thousands over the life of the loan.

    See today's rates

    $3,007/mo

    Est. payment

    Explore your selling options

    Work with a Zillow partner agent

    Leverage their expertise and Zillow's premium Showcase listings to get your home seen by more buyers.

    Get started

    List with your own agent

    Get your home in front of millions of buyers by listing it on Zillow.

    Learn how to do it

    Sell it yourself

    Take full control of how buyers see your home on Zillow by listing For Sale by Owner (FSBO).

    List your home

    What's special

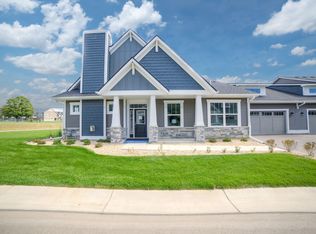
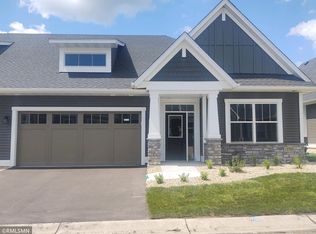
    Enjoy easy, low-maintenance living in this thoughtfully designed one-level home featuring an open floor plan and 9-foot ceilings throughout. The spacious kitchen is the heart of the home, showcasing a large 6’ x 4’ center island, granite countertops, stainless steel appliances, and abundant cabinetry. The inviting family room offers a cozy gas fireplace, while the dining area opens to a 10’ x 8’ porch—perfect for relaxing or entertaining outdoors. The owner’s suite is a private retreat with a vaulted tray ceiling, walk-in closet, and en-suite bath complete with double sinks, a linen closet, and a step-in shower. A second bedroom, full bathroom, office/bonus room and convenient laundry room complete the layout. Additional highlights include luxury vinyl flooring, wide hallways and doors, and generous closet storage throughout. The garage is oversized 2 car, perfect for extra storage. Residents enjoy HOA amenities including a community center with an outdoor pool, fitness room, party space, and access to parks, walking trails, picnic areas, and more. Located in the desirable Brookside community in Rosemount—ranked among the top places to live—this home offers the perfect blend of small-town charm and modern convenience, with nearby shopping, dining, entertainment, and schools.

    Zillow last checked:

    Listing updated:

    Listed by:

    Michele Ilc 651-354-4848,

    Keller Williams Premier Realty,

    Bill Ilc 651-239-0529

    Bought with:

    Tracy V. Snyder

    RE/MAX Advantage Plus

    Source: NorthstarMLS as distributed by MLS GRID,MLS#: 7039243MLS Logo

    Facts & features

    Interior

    Bedrooms & bathrooms
    • Bedrooms: 2
    • Bathrooms: 2
    • Full bathrooms: 2
    Bedroom
    • Level: Main
    • Area: 168 Square Feet
    • Dimensions: 14x12
    Bedroom 2
    • Level: Main
    • Area: 120 Square Feet
    • Dimensions: 12x10
    Dining room
    • Level: Main
    • Area: 165 Square Feet
    • Dimensions: 15x11
    Kitchen
    • Level: Main
    • Area: 130 Square Feet
    • Dimensions: 13x10
    Laundry
    • Level: Main
    • Area: 50 Square Feet
    • Dimensions: 10x5
    Living room
    • Level: Main
    • Area: 169 Square Feet
    • Dimensions: 13x13
    Other
    • Level: Main
    • Area: 30 Square Feet
    • Dimensions: 6x5
    Patio
    • Level: Main
    • Area: 80 Square Feet
    • Dimensions: 10x8
    Walk in closet
    • Level: Main
    • Area: 35 Square Feet
    • Dimensions: 7x5
    Walk in closet
    • Level: Main
    • Area: 36 Square Feet
    • Dimensions: 6x6
    Heating
    • Forced Air
    Cooling
    • Central Air
    Appliances
    • Included: Dishwasher, Disposal, Dryer, Washer
    • Laundry: Laundry Room, Main Level
    Features
    • Basement: None
    • Number of fireplaces: 1
    • Fireplace features: Family Room
    Interior area
    • Total structure area: 1,564
    • Total interior livable area: 1,564 sqft
    • Finished area above ground: 1,564
    • Finished area below ground: 0

    Property

    Parking
    • Total spaces: 2
    • Parking features: Attached, Asphalt
    • Attached garage spaces: 2
    Accessibility
    • Accessibility features: None
    Features
    • Levels: One
    • Stories: 1
    • Fencing: Partial,Privacy
    Lot
    • Size: 3,310 Square Feet
    • Dimensions: 45 x 74 x 45 x 74
    Details
    • Foundation area: 1564
    • Parcel number: 343209101120
    • Zoning description: Residential-Single Family

    Construction

    Type & style
    • Home type: Townhouse
    • Property subtype: (TH) Quad/4 Corners
    • Attached to another structure: Yes
    Materials
    • Roof: Age 8 Years or Less
    Condition
    • New construction: No
    • Year built: 2020

    Utilities & green energy

    • Electric: 200+ Amp Service
    • Gas: Natural Gas
    • Sewer: City Sewer/Connected
    • Water: City Water/Connected

    Community & HOA

    Community
    • Subdivision: Harmony Villas 2nd Add
    HOA
    • Has HOA: Yes
    • Services included: Maintenance Structure, Hazard Insurance, Lawn Care, Maintenance Grounds, Professional Mgmt, Sanitation, Snow Removal
    • HOA fee: $410 monthly
    • HOA name: Westport Properties
    • HOA phone: 952-465-3600
    Location
    • Region: Rosemount

    Financial & listing details

    • Price per square foot: $269/sqft
    • Tax assessed value: $391,200
    • Annual tax amount: $4,202
    • Date on market: 4/6/2026
    • Cumulative days on market: 39 days

    Price history

    DateEventPrice
    6/24/2026Sold$420,000-2.1%$269/sqft
    Source: NorthstarMLS as distributed by MLS GRID #7039243 Report a problem
    5/26/2026Pending sale$429,000$274/sqft
    Source: NorthstarMLS as distributed by MLS GRID #7039243 Report a problem
    4/17/2026Listed for sale$429,000+10%$274/sqft
    Source: NorthstarMLS as distributed by MLS GRID #7039243 Report a problem
    6/21/2021Sold$389,900$249/sqft
    Source: Agent Provided Report a problem

    Public tax history

    YearProperty taxesTax assessment
    2024$4,202 -2.1%$391,200 -1.3%
    2023$4,292 +1.9%$396,200 -4%
    2022$4,212 +48.8%$412,900 +59.4%
    2021$2,830 +367%$259,100 +486.2%
    2020$606 $44,200 -12.6%
    2019-- $50,600 +644.1%
    2018$238 $6,800
    Find assessor info on the county website

    Neighborhood: 55068

    Nearby schools

    GreatSchools rating
    Get a cash offer in 3 minutes
    Find out how much your home could sell for in as little as 3 minutes with a no-obligation cash offer.
    Estimated market value
    $420,100
    Get a cash offer in 3 minutes
    Find out how much your home could sell for in as little as 3 minutes with a no-obligation cash offer.
    Estimated market value
    $420,100