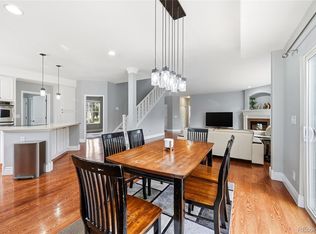
This Floor Plan Designer thought of everything! Four Bedrooms Plus Loft, Two Full and One Three-Quarter Baths. Large Open Basement and Attached Oversized Three Car Garage. Near Parks, Trails and Shopping. Great Room Features Dramatic Two-Story Vaulted Ceilings, An Abundance of Windows, Surround Sound & Gas Fireplace. Spacious Open Kitchen with Upgraded Hickory Cabinets, Hard Surface Counters, Island, Breakfast Nook,Wood Flooring. Double Ovens,Gas Range/Cook top, Side-By-Side Refrigerator, Built-in Microwave Oven.Formal Living Room/Formal Dining Room. Secondary Bedroom/Office/Den is Located on Main Level along with Main Level 3/4 Bathroom. Large Main Floor Laundry/Mud Room. Master Suite with Coved Ceiling, Double Closets and Private Master Bathroom. Master Bath Features Soaking Tub and Double Vanity. Ceramic Tile Flooring. Mater Bedroom and Secondary Bedrooms are Separated by an Upstairs Loft/Bonus/ Space Central Air Conditioning, Washer and Dryer Included
This property is not currently displayed as for sale or rent on Zillow. This may be different from what's on other websites or public sources.