Skip main navigation
Sold for $539,000
  • $539,000

    13704 Durhamshire Ct, Midlothian, VA 23113

    2beds
    1,743sqft
    Single Family Residence
    Built in 1994
    8,015 Square Feet Lot
    $541,000 Zestimate®
    $309/sqft
    $2,352 Estimated rent

    Home value

    $541,000

    $514,000 - $573,000

    $2,352/mo

    Zestimate® history
    Loading
    Loading...

    Owner options

    List your home for rent

    $2,352/mo

    Rent Zestimate®

    Find your next renter with Zillow Rental Manager. Plus, with online applications, you can quickly screen prospective tenants – for free.

    Learn more

    $2,352/mo

    Rent Zestimate®

    Refinance and save

    $3,740/mo

    Est. payment

    Refinancing to a lower rate could help reduce your monthly payments and save thousands over the life of the loan.

    See today's rates

    $3,740/mo

    Est. payment

    Explore your selling options

    Work with a Zillow partner agent

    Leverage their expertise and Zillow's premium Showcase listings to get your home seen by more buyers.

    Get started

    List with your own agent

    Get your home in front of millions of buyers by listing it on Zillow.

    Learn how to do it

    Sell it yourself

    Take full control of how buyers see your home on Zillow by listing For Sale by Owner (FSBO).

    List your home

    What's special

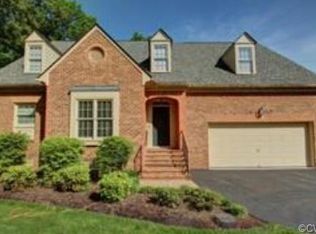
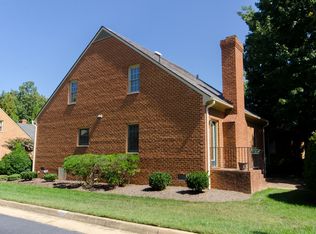
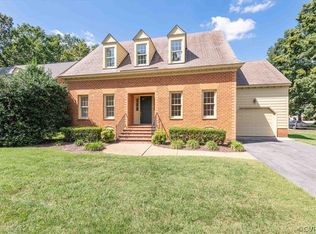
    ONE LEVEL LIVING IN THE HEART OF SALISBURY! Are you ready to downsize and stay within this community? This charming brick Cape Cod in the Cheltenham section is updated and ready for a new owner. Large welcoming Foyer opens to the Living Room with gas fireplace flanked by handsome built-ins. The spacious Formal Dining Room has triple window and unique dining table and chairs that convey. Updated with white quartz, the Kitchen has white cabinetry, stainless appliances and a large dining/sitting area with access to the patio. The Primary Bedroom has new carpet, two closets, fan/light, Plantation shutters and an updated accessible bath with dual raised height vanities, oversized shower, granite and linen closet. Equipped with new washer & dryer, sink and cabinets, the laundry room is conveniently across the hall from the primary suite. The second Bedroom has new carpet, closet, fan/light and Plantation shutters with an adjacent full bath with tub/shower. The HVAC system was replaced in March '26 - gas furnace and AC with 10 year transferable warranty. This quiet neighborhood HOA includes care of the common area, street paving and snow removal, trash pickup, leaf removal and lawn care. WELCOME HOME!

    Zillow last checked:

    Listing updated:

    Listed by:

    Faith Greenwood (804)240-7879,

    Long & Foster REALTORS

    Bought with:

    Samantha Landolt, 0225246391

    Providence Hill Real Estate

    Source: CVRMLS,MLS#: 2611656MLS LogoOriginating MLS: Central Virginia Regional MLS

    Facts & features

    Interior

    Bedrooms & bathrooms
    • Bedrooms: 2
    • Bathrooms: 2
    • Full bathrooms: 2
    Primary bedroom
    • Description: New Cpt, 2 Closets, Fan, Plant Shutters, Upd Bath
    • Level: First
    • Dimensions: 0 x 0
    Bedroom 2
    • Description: New Carpet, Fan, Plantation Shutters
    • Level: First
    • Dimensions: 0 x 0
    Dining room
    • Description: Hardwood, Dentil Molding, Plantation Shutters
    • Level: First
    • Dimensions: 0 x 0
    Foyer
    • Description: Dentil Molding, Tile, Coat Closet
    • Level: First
    • Dimensions: 0 x 0
    Other
    • Description: Tub & Shower
    • Level: First
    Kitchen
    • Description: Quartz, SS Appliances, Breakfast/Sitting Area
    • Level: First
    • Dimensions: 0 x 0
    Laundry
    • Description: New W&D, Cabinets, Utility Sink
    • Level: First
    • Dimensions: 0 x 0
    Living room
    • Description: HW, Gas FP, Dentil Molding, Built-Ins, Rec Lights
    • Level: First
    • Dimensions: 0 x 0
    Heating
    • Forced Air, Natural Gas
    Cooling
    • Central Air
    Appliances
    • Included: Dryer, Dishwasher, Electric Cooking, Disposal, Gas Water Heater, Microwave, Refrigerator, Stove, Washer
    Features
    • Bookcases, Built-in Features, Ceiling Fan(s), Dining Area, Fireplace, High Ceilings, Main Level Primary, Recessed Lighting
    • Flooring: Carpet, Tile, Vinyl, Wood
    • Basement: Crawl Space
    • Attic: Walk-up
    • Number of fireplaces: 1
    • Fireplace features: Gas
    Interior area
    • Total interior livable area: 1,743 sqft
    • Finished area above ground: 1,743
    • Finished area below ground: 0

    Property

    Parking
    • Total spaces: 1
    • Parking features: Attached, Driveway, Garage, Garage Door Opener, Guest, Off Street, Paved, Two Spaces
    • Attached garage spaces: 1
    • Has uncovered spaces: Yes
    Features
    • Levels: One
    • Stories: 1
    • Patio & porch: Front Porch, Patio, Porch
    • Exterior features: Sprinkler/Irrigation, Porch, Paved Driveway
    • Pool features: None
    • Fencing: None
    Lot
    • Size: 8,015 Square Feet
    • Features: Dead End
    Details
    • Parcel number: 725716461100000
    • Zoning description: RTH

    Construction

    Type & style
    • Home type: SingleFamily
    • Architectural style: Cape Cod
    • Property subtype: Single Family Residence
    Materials
    • Brick, Drywall
    Condition
    • Resale
    • New construction: No
    • Year built: 1994

    Utilities & green energy

    • Sewer: Public Sewer
    • Water: Public

    Community & HOA

    Community
    • Features: Common Grounds/Area, Home Owners Association, Curbs, Gutter(s)
    • Subdivision: Salisbury
    HOA
    • Has HOA: Yes
    • Services included: Common Areas, Maintenance Grounds, Reserve Fund, Road Maintenance, Snow Removal, Trash
    • HOA fee: $530 quarterly
    Location
    • Region: Midlothian

    Financial & listing details

    • Price per square foot: $309/sqft
    • Tax assessed value: $467,600
    • Annual tax amount: $3,901
    • Date on market: 6/5/2026
    • Exclusions: Dining Room Drapes
    • Ownership: Individuals
    • Ownership type: Sole Proprietor

    Price history

    DateEventPrice
    6/8/2026Sold$539,000$309/sqft
    Source: CVRMLS #2611656 Report a problem
    5/7/2026Pending sale$539,000$309/sqft
    Source: CVRMLS #2611656 Report a problem
    5/5/2026Listed for sale$539,000+11.4%$309/sqft
    Source: CVRMLS #2611656 Report a problem
    7/12/2024Sold$484,000+0.8%$278/sqft
    Source: CVRMLS #2411885 Report a problem
    6/5/2024Pending sale$480,000$275/sqft
    Source: CVRMLS #2411885 Report a problem
    5/21/2024Listed for sale$480,000+74.5%$275/sqft
    Source: CVRMLS #2411885 Report a problem
    9/27/2012Sold$275,000-3.3%$158/sqft
    Source: Agent Provided Report a problem
    7/24/2012Listed for sale$284,500-5%$163/sqft
    Source: Napier Realtors ERA #1218582 Report a problem
    6/2/2012Listing removed$299,500$172/sqft
    Source: Napier Realtors ERA #1203623 Report a problem
    3/21/2012Price change$299,500-9%$172/sqft
    Source: Napier Realtors ERA #1203623 Report a problem
    2/16/2012Listed for sale$329,000-5.7%$189/sqft
    Source: Napier Realtors ERA #1203623 Report a problem
    3/29/2011Listing removed$349,000$200/sqft
    Source: Napier Realtors ERA - Midlothian #1032928 Report a problem
    12/11/2010Price change$349,000-7.9%$200/sqft
    Source: Napier Realtors ERA #1032928 Report a problem
    10/31/2010Price change$379,000-4.1%$217/sqft
    Source: Napier Realtors ERA #1032928 Report a problem
    9/3/2010Listed for sale$395,000+125.7%$227/sqft
    Source: UNITED BROKERS LTD Report a problem
    1/5/1998Sold$175,000$100/sqft
    Source: Public Record Report a problem

    Public tax history

    YearProperty taxesTax assessment
    2025$3,902 +13.5%$438,400 +14.8%
    2024$3,436 +3.9%$381,800 +5.1%
    2023$3,307 +7%$363,400 +8.2%
    2022$3,091 -0.4%$336,000 +2.9%
    2021$3,103 +1.2%$326,600 +1.2%
    2020$3,067 +3.9%$322,800 +3.9%
    2019$2,951 -0.4%$310,600 +1.3%
    2018$2,964 +10.3%$306,700 +1.3%
    2017$2,687 $302,700 +9.2%
    2016$2,687 -4.3%$277,300 -4.3%
    2015$2,808 +7.9%$289,900 +8%
    2014$2,603 $268,500 -7%
    2013-- $288,600 -4.8%
    2012-- $303,300 -3.6%
    2011-- $314,700 -6.8%
    2010-- $337,700
    2009-- $337,700
    2008-- $337,700 +7.8%
    2007-- $313,400 +27.5%
    2005-- $245,800 +18.1%
    2004-- $208,200
    2003-- $208,200 +4.1%
    2002-- $200,000 +0.3%
    2001-- $199,500
    Find assessor info on the county website

    Neighborhood: 23113

    Nearby schools

    GreatSchools rating
    Schools provided by the listing agent
    • Elementary: Bettie Weaver
    • Middle: Midlothian
    • High: Midlothian

    Source: CVRMLS. This data may not be complete. We recommend contacting the local school district to confirm school assignments for this home.

    Get a cash offer in 3 minutes
    Find out how much your home could sell for in as little as 3 minutes with a no-obligation cash offer.
    Estimated market value
    $541,000
    Get a cash offer in 3 minutes
    Find out how much your home could sell for in as little as 3 minutes with a no-obligation cash offer.
    Estimated market value
    $541,000