One or more photo(s) has been virtually staged. Welcome to your Florida waterfront dream! This beautifully updated 3-bedroom, 2-bath pool home is located in the sought-after community of Sea Ranch on the Gulf and offers direct Gulf access, a 10,000-pound boat lift, and stunning water views—all just steps from your back door. Step through the ornate leaded glass front door and be instantly captivated by the breathtaking view of the pool, boat dock, and tranquil canal beyond. This coastal gem blends modern luxury with timeless style, offering refined finishes, waterfront living, and top-tier updates throughout. Interior features include weathered wood-look luxury vinyl flooring in a soft coastal tone provides durability and style, exquisite soft gray cabinetry with soft-close doors and quartz countertops grace the kitchen, paired with a beautiful subway tile backsplash, and top-of-the-line Whirlpool stainless steel appliances complete this stunning culinary space. Six inch baseboards throughout the home add elegant finishing detail. Cedar-lined closets, including premium storage at the top of each closet, offer both luxury and function. The spacious main bedroom offers ample storage. The beautifully appointed bathroom features a glass-enclosed, fully tiled walk-in shower. The open family room features hurricane-rated sliding glass doors that lead out to the screened lanai with patchwork paver flooring. This space provides a serene setting to enjoy Florida's year-round sunshine. The crystal blue pool just beyond the lanai, with a private boat dock and boat lift, are ready for your waterfront adventures. The two additional bedrooms and second full bathroom maintain a consistent design aesthetic, featuring high-end finishes and attention to detail. Enjoy sun-soaked days by the pool with a spacious brick paver patio or fall in love with your screened lanai that extends your living space and offers year-round enjoyment. With gorgeous water views right from your backyard, this move-in ready home has no detail overlooked. This home offers the perfect blend of modern updates and classic Florida waterfront living. Additionally, the solar panels are paid off, translating into lower electric bills! Don't miss your chance to own a slice of paradise in Sea Ranch on the Gulf—schedule your private tour today!
Sold for $365,000
$365,000
13704 Evelane Dr, Hudson, FL 34667
3beds
1,352sqft
Single Family Residence
Built in 1968
5,900 Square Feet Lot
$357,200 Zestimate®
$270/sqft
$2,165 Estimated rent
Home value
$357,200
$321,000 - $396,000
$2,165/mo
Zestimate® history
Owner options
List your home for rent
$2,165/mo
Rent Zestimate®
Find your next renter with Zillow Rental Manager. Plus, with online applications, you can quickly screen prospective tenants – for free.
$2,165/mo
Rent Zestimate®
Refinance and save
$2,495/mo
Est. payment
Refinancing to a lower rate could help reduce your monthly payments and save thousands over the life of the loan.
$2,495/mo
Est. payment
Explore your selling options
Work with a Zillow partner agent
Leverage their expertise and Zillow's premium Showcase listings to get your home seen by more buyers.
Get startedList with your own agent
Get your home in front of millions of buyers by listing it on Zillow.
Learn how to do itSell it yourself
Take full control of how buyers see your home on Zillow by listing For Sale by Owner (FSBO).
List your homeWhat's special
Zillow last checked:
Listing updated:
Listed by:
Vanessa Leonard 727-647-2706,
KELLER WILLIAMS REALTY- PALM H 727-772-0772
Bought with:
Vanessa Leonard, 651272
KELLER WILLIAMS REALTY- PALM H
Source: Stellar MLS,MLS#: TB8379928 Originating MLS: Suncoast Tampa
Originating MLS: Suncoast Tampa
Facts & features
Interior
Bedrooms & bathrooms
- Bedrooms: 3
- Bathrooms: 2
- Full bathrooms: 2
Primary bedroom
- Features: Built-in Closet
- Level: First
- Area: 154 Square Feet
- Dimensions: 14x11
Kitchen
- Level: First
- Area: 100 Square Feet
- Dimensions: 10x10
Living room
- Level: First
- Area: 162.5 Square Feet
- Dimensions: 12.5x13
Heating
- Central
Cooling
- Central Air
Appliances
- Included: Dishwasher, Microwave, Range, Refrigerator
- Laundry: Laundry Closet
Features
- Solid Wood Cabinets, Split Bedroom, Stone Counters, Walk-In Closet(s)
- Flooring: Luxury Vinyl
- Doors: Sliding Doors
- Has fireplace: No
Interior area
- Total structure area: 1,680
- Total interior livable area: 1,352 sqft
Property
Parking
- Parking features: Driveway
- Has uncovered spaces: Yes
Features
- Levels: One
- Stories: 1
- Has private pool: Yes
- Pool features: In Ground
- Has view: Yes
- View description: Canal
- Has water view: Yes
- Water view: Canal
- Waterfront features: Canal - Saltwater, Saltwater Canal Access, Lift, No Wake Zone, Seawall
Lot
- Size: 5,900 Square Feet
Details
- Parcel number: 162433009.D000.00205.0
- Zoning: R4
- Special conditions: None
Construction
Type & style
- Home type: SingleFamily
- Property subtype: Single Family Residence
Materials
- Block, Stucco
- Foundation: Slab
- Roof: Shingle
Condition
- New construction: No
- Year built: 1968
Utilities & green energy
- Sewer: Public Sewer
- Water: Public
- Utilities for property: Cable Available, Electricity Connected, Sewer Connected, Water Connected
Community & HOA
Community
- Pet fee: $0 monthly
- Subdivision: SEA RANCH ON GULF
HOA
- Has HOA: No
Location
- Region: Hudson
Financial & listing details
- Price per square foot: $270/sqft
- Tax assessed value: $334,080
- Annual tax amount: $5,417
- Date on market: 5/15/2025
- Cumulative days on market: 17 days
- Listing terms: Cash,Conventional
- Ownership: Fee Simple
- Total actual rent: 0
- Electric utility on property: Yes
- Road surface type: Asphalt
Price history
| Date | Event | Price |
|---|---|---|
| 6/27/2025 | Sold | $365,000-8.6%$270/sqft |
Source:  Stellar MLS #TB8379928 Report a problem Stellar MLS #TB8379928 Report a problem | ||
| 6/2/2025 | Pending sale | $399,500$295/sqft |
Source: Stellar MLS #TB8379928 Report a problem | ||
| 5/23/2025 | Price change | $399,500-6%$295/sqft |
Source: Stellar MLS #TB8379928 Report a problem | ||
| 5/15/2025 | Price change | $425,000-19.7%$314/sqft |
Source: Stellar MLS #TB8379928 Report a problem | ||
| 7/29/2024 | Price change | $529,000-3.6%$391/sqft |
Source: Stellar MLS #W7861508 Report a problem | ||
| 4/15/2024 | Price change | $549,000-8.3%$406/sqft |
Source: Stellar MLS #W7861508 Report a problem | ||
| 3/1/2024 | Price change | $599,000-1.8%$443/sqft |
Source: Stellar MLS #W7861508 Report a problem | ||
| 2/8/2024 | Listed for sale | $610,000+56.4%$451/sqft |
Source: Stellar MLS #W7861508 Report a problem | ||
| 9/23/2021 | Sold | $390,000+30%$288/sqft |
Source: Public Record Report a problem | ||
| 11/17/2019 | Price change | $299,999-7.7%$222/sqft |
Source: ZIPS REAL ESTATE #W7814439 Report a problem | ||
| 7/17/2019 | Listed for sale | $325,000+124.1%$240/sqft |
Source: ZIPS REAL ESTATE #W7814439 Report a problem | ||
| 11/2/2017 | Sold | $145,000+2.8%$107/sqft |
Source: Public Record Report a problem | ||
| 6/21/2017 | Listing removed | $141,000$104/sqft |
Source: REALNET BROKERAGE #U7819803 Report a problem | ||
| 5/22/2017 | Listed for sale | $141,000-47.9%$104/sqft |
Source: REALNET BROKERAGE #U7819803 Report a problem | ||
| 10/19/2006 | Sold | $270,500+218.2%$200/sqft |
Source: Stellar MLS #W7186479 Report a problem | ||
| 7/3/2001 | Sold | $85,000$63/sqft |
Source: Public Record Report a problem | ||
Public tax history
| Year | Property taxes | Tax assessment |
|---|---|---|
| 2024 | $5,417 +3.8% | $334,080 +15.7% |
| 2023 | $5,219 +27.5% | $288,840 +26.6% |
| 2022 | $4,092 +19.6% | $228,144 +20.6% |
| 2021 | $3,422 +72.9% | $189,175 +24.7% |
| 2020 | $1,980 +0.8% | $151,700 +1.2% |
| 2019 | $1,965 | $149,834 +3.7% |
| 2018 | $1,965 -22.5% | $144,542 +20.2% |
| 2017 | $2,535 +16.3% | $120,222 +1.2% |
| 2016 | $2,179 +12.2% | $118,814 +13.7% |
| 2015 | $1,942 +3.4% | $104,514 +1.4% |
| 2014 | $1,877 | $103,071 +2.5% |
| 2013 | -- | $100,572 -0.9% |
| 2012 | -- | $101,467 -7.2% |
| 2011 | -- | $109,321 -8.3% |
| 2010 | -- | $119,261 -12.5% |
| 2009 | -- | $136,331 -22.5% |
| 2008 | -- | $175,856 -15.8% |
| 2007 | -- | $208,853 -22.4% |
| 2006 | -- | $269,032 +42.2% |
| 2005 | -- | $189,166 +61.2% |
| 2004 | -- | $117,383 +47.7% |
| 2003 | -- | $79,491 +9.4% |
| 2002 | -- | $72,647 +33.3% |
| 2000 | -- | $54,494 |
| 1999 | -- | $54,494 |
Find assessor info on the county website
Neighborhood: 34667
Nearby homes
- $367,2002 bd2 ba1.5k sqft13700 Evelane Dr, Hudson, FL 34667Off Market

- $282,1002 bd1 ba864 sqft13710 Evelane Dr, Hudson, FL 34667Off Market

- $370,0003 bd2 ba1.3k sqft13638 Evelane Dr, Hudson, FL 34667For Sale
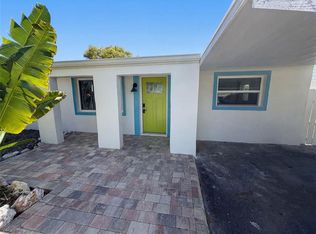
- $272,3002 bd2 ba1.1k sqft13714 Evelane Dr, Hudson, FL 34667Off Market

- $211,1002 bd1 ba1k sqft13707 Evelane Dr, Hudson, FL 34667Off Market
- $263,3003 bd2 ba1k sqft13703 Evelane Dr, Hudson, FL 34667Off Market
- $419,2002 bd2 ba2k sqft13711 Evelane Dr, Hudson, FL 34667Off Market
- $247,8002 bd2 ba864 sqft13639 Evelane Dr, Hudson, FL 34667Off Market
Nearby schools
GreatSchools rating
- 2/10Hudson Middle SchoolGrades: 4-8Distance: 4 mi
- 2/10Fivay High SchoolGrades: 8-12Distance: 3.2 mi
- 5/10Hudson Primary AcademyGrades: PK-5Distance: 4 mi
Schools provided by the listing agent
- Elementary: Hudson Primary Academy (K-3)
- Middle: Hudson Academy ( 4-8)
- High: Fivay High-PO
Source: Stellar MLS. This data may not be complete. We recommend contacting the local school district to confirm school assignments for this home.
Get a cash offer in 3 minutes
Find out how much your home could sell for in as little as 3 minutes with a no-obligation cash offer.
Estimated market value
$357,200
Get a cash offer in 3 minutes
Find out how much your home could sell for in as little as 3 minutes with a no-obligation cash offer.
Estimated market value
$357,200
- Florida
- Pasco County
- Hudson
- 34667
- 13704 Evelane Dr
Nearby cities
Nearby zip codes
Other Hudson Topics
