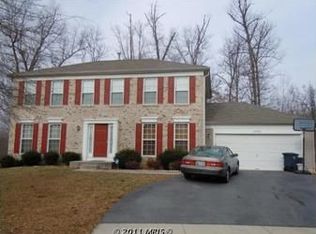
Multiple offers to be presented on January 12, 2024, @ 4 PM. Cut off at 11:00 AM the same day. Highest and best, no escalation! Back with a bang!!! Please disregard the days on the market! The owner took the property off the market for a makeover, and the result is self-evident! Reintroducing this stunning colonial-style home in Collington Estates, now boasting a wealth of luxurious upgrades and contemporary features. Step inside to discover a sun-drenched living space where Contemporary architecture shines with open floor plans perfect for the modern entertainer. The dramatic two-story family room, with its cathedral ceiling and impressive fireplace mantel extending skyward, creates an atmosphere of grandeur and coziness. Freshly painted walls and new carpet underfoot enhance the elegance throughout. The heart of this home, the kitchen, is a chef's paradise with gleaming Stainless Steel appliances and Granite Countertops set against a backdrop of hardwood floors that extend into the foyer and family room. An eat-in kitchen area offers a space for casual dining, while the separate dining room adorned with crown molding and chair railing awaits your formal gatherings. Retreat to the primary bedroom, a haven of luxury and relaxation, featuring a separate shower, a soothing soaking tub, a spacious walk-in closet, and a double vanity for ultimate convenience. The sun-kissed bedrooms promise serene mornings, awakening in the embrace of natural light. This home is not just a beauty but also practical, with a new water heater and a roof that was replaced in 2017, ensuring peace of mind. The full bath on the lower level and space for additional bedrooms add flexibility to this already spacious home. A first-floor library provides the ideal home office or study spot, with the potential for an extra bedroom. The basement, a haven for entertainment, boasts a recreation room or theater room for unforgettable movie nights. Extra storage space, a cedar closet, and room for expansion let you tailor this home to your lifestyle. Step outside to the deck off the breakfast area, your new favorite spot for morning coffee or evening barbecues, with a patio extending into the rear yard for more outdoor enjoyment. Seize this opportunity to own a beautifully reimagined colonial-style home in Collington Estates, a much-desired enclave. Schedule a showing today and bring your best offers as interest rates drop! Envision yourself in this remarkable property, where every detail caters to comfortable and luxurious living. #DreamHome #CollingtonEstates #ContemporaryLiving
Sold for $615,000
$615,000
13704 Foal Ct, Upper Marlboro, MD 20772
5beds
2,545sqft
Single Family Residence
Built in 2000
0.26 Acres Lot
$641,600 Zestimate®
$242/sqft
$3,978 Estimated rent
Home value
$641,600
$610,000 - $674,000
$3,978/mo
Zestimate® history
Owner options
List your home for rent
$3,978/mo
Rent Zestimate®
Find your next renter with Zillow Rental Manager. Plus, with online applications, you can quickly screen prospective tenants – for free.
$3,978/mo
Rent Zestimate®
Refinance and save
$4,010/mo
Est. payment
Refinancing to a lower rate could help reduce your monthly payments and save thousands over the life of the loan.
$4,010/mo
Est. payment
Explore your selling options
Work with a Zillow partner agent
Leverage their expertise and Zillow's premium Showcase listings to get your home seen by more buyers.
Get startedList with your own agent
Get your home in front of millions of buyers by listing it on Zillow.
Learn how to do itSell it yourself
Take full control of how buyers see your home on Zillow by listing For Sale by Owner (FSBO).
List your homeWhat's special
Casual diningOpen floor plansSun-drenched living spaceGranite countertopsNew water heaterDouble vanitySoothing soaking tub
Zillow last checked:
Listing updated:
Listed by:
John Agim 240-743-0330,
Samson Properties
Bought with:
Sarah Reynolds, 0225174916
Keller Williams Chantilly Ventures, LLC
Source: Bright MLS,MLS#: MDPG2077882
Facts & features
Interior
Bedrooms & bathrooms
- Bedrooms: 5
- Bathrooms: 4
- Full bathrooms: 3
- 1/2 bathrooms: 1
- Main level bathrooms: 1
- Main level bedrooms: 1
Basement
- Area: 1290
Heating
- Heat Pump, Natural Gas
Cooling
- Central Air, Heat Pump, Ceiling Fan(s), Solar On Grid, Electric
Appliances
- Included: Gas Water Heater
Features
- Cathedral Ceiling(s)
- Flooring: Hardwood, Carpet
- Basement: Connecting Stairway,Full,Improved,Sump Pump
- Has fireplace: No
Interior area
- Total structure area: 3,835
- Total interior livable area: 2,545 sqft
- Finished area above ground: 2,545
- Finished area below ground: 0
Property
Parking
- Total spaces: 2
- Parking features: Garage Faces Front, Attached, Driveway, On Street
- Attached garage spaces: 2
- Has uncovered spaces: Yes
Accessibility
- Accessibility features: None
Features
- Levels: Three
- Stories: 3
- Pool features: None
Lot
- Size: 0.26 Acres
Details
- Additional structures: Above Grade, Below Grade
- Parcel number: 17030198911
- Zoning: RE
- Special conditions: Standard
Construction
Type & style
- Home type: SingleFamily
- Architectural style: Colonial
- Property subtype: Single Family Residence
Materials
- Frame, Brick
- Foundation: Concrete Perimeter
- Roof: Shingle,Composition
Condition
- Very Good
- New construction: No
- Year built: 2000
Utilities & green energy
- Sewer: Public Sewer
- Water: Public
- Utilities for property: Natural Gas Available
Community & HOA
Community
- Subdivision: Collington Estates
HOA
- Has HOA: Yes
- HOA fee: $92 annually
Location
- Region: Upper Marlboro
Financial & listing details
- Price per square foot: $242/sqft
- Tax assessed value: $451,400
- Annual tax amount: $5,020
- Date on market: 5/19/2023
- Listing agreement: Exclusive Right To Sell
- Ownership: Fee Simple
Price history
| Date | Event | Price |
|---|---|---|
| 1/31/2024 | Sold | $615,000$242/sqft |
Source:  Bright MLS #MDPG2077882 Report a problem Bright MLS #MDPG2077882 Report a problem | ||
| 1/22/2024 | Pending sale | $615,000$242/sqft |
Source: Bright MLS #MDPG2077882 Report a problem | ||
| 1/13/2024 | Contingent | $615,000$242/sqft |
Source: Bright MLS #MDPG2077882 Report a problem | ||
| 1/5/2024 | Listed for sale | $615,000+6%$242/sqft |
Source: Bright MLS #MDPG2077882 Report a problem | ||
| 12/23/2023 | Listing removed | -- |
Source: Bright MLS #MDPG2077882 Report a problem | ||
| 12/4/2023 | Listed for sale | $580,000-3.3%$228/sqft |
Source: Bright MLS #MDPG2077882 Report a problem | ||
| 11/16/2023 | Contingent | $600,000+3.4%$236/sqft |
Source: Bright MLS #MDPG2077882 Report a problem | ||
| 10/29/2023 | Price change | $580,000-3.3%$228/sqft |
Source: Bright MLS #MDPG2077882 Report a problem | ||
| 10/5/2023 | Price change | $600,000-1.6%$236/sqft |
Source: Bright MLS #MDPG2077882 Report a problem | ||
| 9/17/2023 | Listed for sale | $610,000+1.7%$240/sqft |
Source: Bright MLS #MDPG2077882 Report a problem | ||
| 5/23/2023 | Listing removed | $600,000$236/sqft |
Source: Bright MLS #MDPG2077882 Report a problem | ||
| 5/19/2023 | Listed for sale | $600,000+88.1%$236/sqft |
Source: Bright MLS #MDPG2077882 Report a problem | ||
| 4/27/2012 | Sold | $319,000+33.3%$125/sqft |
Source: Public Record Report a problem | ||
| 7/27/2000 | Sold | $239,395$94/sqft |
Source: Public Record Report a problem | ||
Public tax history
| Year | Property taxes | Tax assessment |
|---|---|---|
| 2025 | $8,699 +52.7% | $573,000 +11.9% |
| 2024 | $5,696 +13.5% | $512,200 +13.5% |
| 2023 | $5,020 +15.6% | $451,400 +15.6% |
| 2022 | $4,343 +2.6% | $390,600 +2.6% |
| 2021 | $4,232 +2.7% | $380,533 +2.7% |
| 2020 | $4,120 -17.8% | $370,467 +9.8% |
| 2019 | $5,014 | $337,433 |
| 2018 | $5,014 +7.3% | $337,433 +7.3% |
| 2017 | $4,673 -8.1% | $314,467 +7.9% |
| 2016 | $5,087 | $291,500 |
| 2015 | $5,087 | $291,500 |
| 2014 | $5,087 | $291,500 -3.5% |
| 2013 | -- | $302,200 |
| 2012 | -- | $302,200 |
| 2011 | -- | $302,200 -45.4% |
| 2010 | -- | $553,130 +13.3% |
| 2009 | -- | $488,140 +15.4% |
| 2008 | -- | $423,150 +18.1% |
| 2007 | -- | $358,160 +11.3% |
| 2006 | -- | $321,676 +12.8% |
| 2005 | -- | $285,193 +14.7% |
| 2004 | -- | $248,710 |
| 2003 | -- | $248,710 +5.6% |
| 2002 | -- | $235,610 +12.5% |
| 2001 | -- | $209,410 |
Find assessor info on the county website
Neighborhood: 20772
Nearby homes
- $567,7005 bd3 ba2k sqft13706 Foal Ct, Upper Marlboro, MD 20772Off Market
- $592,200-- bd3 ba2.5k sqft13702 Foal Ct, Upper Marlboro, MD 20772Off Market
- $536,000-- bd2 ba2k sqft13815 Carlene Dr, Upper Marlboro, MD 20772Off Market
- $549,8005 bd4 ba2k sqft13700 Foal Ct, Upper Marlboro, MD 20772Off Market
- $534,300-- bd2 ba2k sqft13821 Carlene Dr, Upper Marlboro, MD 20772Off Market
- $595,5004 bd4 ba3.2k sqft13703 Foal Ct, Upper Marlboro, MD 20772Off Market
- $559,800-- bd2 ba2.2k sqft13701 Foal Ct, Upper Marlboro, MD 20772Off Market
- $533,500-- bd2 ba2k sqft13703 Carlene Dr, Upper Marlboro, MD 20772Off Market
Nearby schools
GreatSchools rating
- 6/10Perrywood Elementary SchoolGrades: K-5Distance: 2.9 mi
- 4/10Kettering Middle SchoolGrades: 6-8Distance: 4.3 mi
- 3/10Dr. Henry A. Wise Jr. High SchoolGrades: 9-12Distance: 1.4 mi
Schools provided by the listing agent
- Elementary: Perrywood
- Middle: Kettering
- High: Dr. Henry A. Wise, Jr. High
- District: Prince George's County Public Schools
Source: Bright MLS. This data may not be complete. We recommend contacting the local school district to confirm school assignments for this home.
Get a cash offer in 3 minutes
Find out how much your home could sell for in as little as 3 minutes with a no-obligation cash offer.
Estimated market value
$641,600
Get a cash offer in 3 minutes
Find out how much your home could sell for in as little as 3 minutes with a no-obligation cash offer.
Estimated market value
$641,600
- Maryland
- Prince Georges County
- Upper Marlboro
- 20772
- 13704 Foal Ct
Nearby cities
Nearby neighborhoods
Nearby zip codes
Other Upper Marlboro Topics
