Enjoy the peaceful feel of country living while remaining just minutes from Williston! Located in the gated Fendee Estates community, this beautifully designed twin home offers 3 bedrooms, 2.5 bathrooms and 1,592 square feet of comfortable living space.
The inviting main level features an open-concept layout that brings the kitchen, dining and living areas together--perfect for everyday living or entertaining. The kitchen offers quartz countertops, an island, ample cabinetry and a spacious walk-in pantry, while the living room fireplace adds warmth and character to the space.
Upstairs, you will find all three generously sized bedrooms, including a spacious primary suite with a private bathroom and walk-in closet. The conveniently located upper-level laundry room makes keeping up with household chores a little easier.
Outside, enjoy a fully fenced yard and a covered patio and an additional deck where you can relax and take in the surrounding views. An attached two-car garage provides plenty of room for vehicles and additional storage. The HOA also includes water, sewer, road maintenance and care of the community's common areas.
This home offers modern comfort, a welcoming neighborhood and a peaceful setting surrounded by open countryside. Schedule your private showing today!
Sold
Price Unknown
13704 Kristina St, Williston, ND 58801
3beds
1,592sqft
Townhouse
Built in 2015
4,356 Square Feet Lot
$309,600 Zestimate®
$--/sqft
$2,045 Estimated rent
Home value
$309,600
$294,000 - $325,000
$2,045/mo
Zestimate® history
Owner options
List your home for rent
$2,045/mo
Rent Zestimate®
Find your next renter with Zillow Rental Manager. Plus, with online applications, you can quickly screen prospective tenants – for free.
$2,045/mo
Rent Zestimate®
Refinance and save
$50/mo
Est. payment
Refinancing to a lower rate could help reduce your monthly payments and save thousands over the life of the loan.
$50/mo
Est. payment
Explore your selling options
Work with a Zillow partner agent
Leverage their expertise and Zillow's premium Showcase listings to get your home seen by more buyers.
Get startedList with your own agent
Get your home in front of millions of buyers by listing it on Zillow.
Learn how to do itSell it yourself
Take full control of how buyers see your home on Zillow by listing For Sale by Owner (FSBO).
List your homeWhat's special
Attached two-car garageCovered patioAmple cabinetryUpper-level laundry roomInviting main levelOpen-concept layoutSpacious primary suite
Zillow last checked:
Listing updated:
Listed by:
Kayla Ruby 701-557-2678,
Realty One Group Caliber,
Non MLS Member,
Non Member
Bought with:
Anna Sanchez Nolasco, 11131
REAL
Source: Great North MLS,MLS#: 4026647
Facts & features
Interior
Bedrooms & bathrooms
- Bedrooms: 3
- Bathrooms: 3
- Full bathrooms: 2
- 1/2 bathrooms: 1
Heating
- Electric
Cooling
- Central Air
Appliances
- Included: Dishwasher, Oven, Range, Refrigerator
Features
- Ceiling Fan(s), Pantry, Walk-In Closet(s)
- Flooring: Laminate
- Basement: None
- Number of fireplaces: 1
Interior area
- Total structure area: 1,592
- Total interior livable area: 1,592 sqft
- Finished area above ground: 1,592
- Finished area below ground: 0
Property
Parking
- Total spaces: 2
- Parking features: Insulated
- Garage spaces: 2
Features
- Levels: Two
- Stories: 2
- Exterior features: Private Yard
- Fencing: Vinyl
Lot
- Size: 4,356 Square Feet
- Dimensions: 39 x 115
- Features: Rectangular Lot
Details
- Parcel number: 46155015008110
Construction
Type & style
- Home type: Townhouse
- Property subtype: Townhouse
Materials
- Frame
- Foundation: Concrete Perimeter
- Roof: Asphalt
Condition
- New construction: No
- Year built: 2015
Utilities & green energy
- Sewer: Private Sewer
- Water: Private
Community & HOA
Community
- Subdivision: Fendee Estates
HOA
- Has HOA: Yes
- HOA fee: $50 monthly
Location
- Region: Williston
Financial & listing details
- Tax assessed value: $235,130
- Annual tax amount: $1,836
- Date on market: 7/17/2026
- Listing terms: VA Loan,USDA Loan,Cash,Conventional,FHA
Price history
| Date | Event | Price |
|---|---|---|
| 10/21/2026 | Sold | -- |
Source: Great North MLS #4026647 Report a problem | ||
| 8/22/2026 | Pending sale | $315,000$198/sqft |
Source: Great North MLS #4026647 Report a problem | ||
| 7/17/2026 | Listed for sale | $315,000+46.5%$198/sqft |
Source: Great North MLS #4026647 Report a problem | ||
| 2/28/2022 | Sold | -- |
Source: Great North MLS #1211066 Report a problem | ||
| 2/18/2022 | Pending sale | $215,000$135/sqft |
Source: Great North MLS #1211066 Report a problem | ||
Public tax history
| Year | Property taxes | Tax assessment |
|---|---|---|
| 2025 | $1,720 +12.2% | $117,565 +7.8% |
| 2024 | $1,534 +8.9% | $109,010 +5.1% |
| 2023 | $1,409 -4.2% | $103,740 -3.8% |
| 2022 | $1,470 +5% | $107,860 +4% |
| 2021 | $1,400 +14.4% | $103,670 -1.3% |
| 2020 | $1,224 -1.4% | $105,000 +8.1% |
| 2019 | $1,241 +30.1% | $97,100 +3.2% |
| 2017 | $954 -31.2% | $94,100 -33.3% |
| 2016 | $1,387 | $141,000 |
Find assessor info on the county website
Neighborhood: 58801
Nearby homes
- $273,4003 bd2 ba1.8k sqft13698 Kristina St, Williston, ND 58801Off Market
- $290,6004 bd3 ba1.4k sqft13708 Kristina St, Williston, ND 58801Off Market
- $280,5003 bd3 ba1.5k sqft13702 Kristina St, Williston, ND 58801Off Market
- $294,700-- bd-- ba-- sqft13710 Kristina St, Williston, ND 58801Off Market
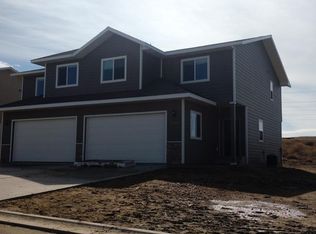
- $--4 bd3 ba2k sqft13699 Karen St, Williston, ND 58801Sold
- $--4 bd3 ba1.4k sqft13712 Kristina St, Williston, ND 58801Sold
- $--4 bd3 ba2.2k sqft13697 Karen St, Williston, ND 58801Sold
- $278,9003 bd3 ba1.5k sqft13696 Kristina St, Williston, ND 58801Off Market
Nearby schools
GreatSchools rating
- NAGarden Valley Elementary SchoolGrades: K-4Distance: 2.4 mi
- 3/10Williston Middle School Central CampusGrades: 5-8Distance: 7 mi
- 1/10Williston High SchoolGrades: 9-12Distance: 5.7 mi
- North Dakota
- Williams County
- Williston
- 58801
- 13704 Kristina St
