Seller Offer: Seller Paid 2-1 Temporary Buy-down
From Seller: Example only: assuming a 30-year fixed mortgage at 7.5%, the buyer's payments would be based on 5.5% in year one, 6.5% in year two, and the full 7.5% from year three onward.
The HOA takes care of grass cutting, landscaping, power washing, gutter cleaning, pet waste stations, dog park and common areas. The HOA also organizes community activities and will replace the roof at year 20 mark.
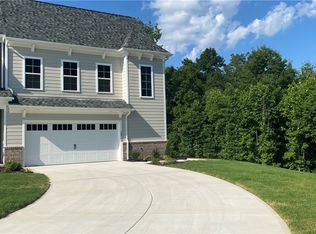
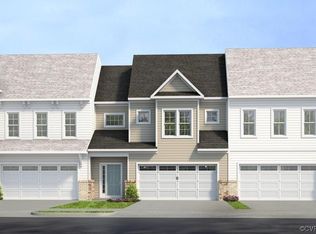
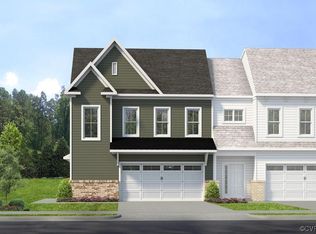
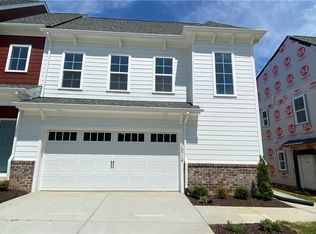
This Belmont model was built by Main Street homes in 2024. Upgrades galore including Hardiplank siding, front entry 2-car garage, tankless water heater, Simplifire electric fireplace, rails & Pickets oak stairs, Drop zone in mudroom, and screened porch, make this home durable, practical, and luxurious. There are several built-in community features:Scenic walking trails and well-lit sidewalks, a community park with seating, a pergola, and a designated dog park.The home is located centrally in Midlothian. The subdivision is tucked away just off Coalfield Road with immediate access to Route 288 and Midlothian Turnpike, making commuting and accessing local shopping easy. It is zoned for top-rated Chesterfield County schools and sits on a cul-de-sac with no homes directly in front, offering a green, serene view, walking to YMCA and Midlothian Mines Park. The fenced backyard provides a quiet, private environment, and the overall setting delivers true SFH vibes vs TH. Recently added updates/upgrades in 2025: living room tv wall mount, 220V EV-charging outlet in garage, ceiling fan in screened patio, electrician installed ceiling lights in bedrooms and living room. This home features custom window treatments throughout the home, soft close cabinets, large closets, a walk-in kitchen pantry, and screened porch with drapery. Walking distance to public library, elementary school, cafe, shops and more.
Seller’s buy-down credits are subject to legal lending terms and conditions of purchaser’s loan and lending rules and regulations
Pending
Price cut: $1K (10/5)
$528,000
13704 Randolph Pond Ln, Midlothian, VA 23114
3beds
2,244sqft
Townhouse
Built in 2024
3,306 Square Feet Lot
$-- Zestimate®
$235/sqft
$194/mo HOA
What's special
- 137 days
- 639
- 11
Zillow last checked:
Listing updated:
Listed by:
Melissa Freedman 703-304-0943,
Five Star Real Estate 866-981-7653
Source: CVRMLS,MLS#: 2614088 Originating MLS: Central Virginia Regional MLS
Originating MLS: Central Virginia Regional MLSFacts & features
Interior
Bedrooms & bathrooms
- Bedrooms: 3
- Bathrooms: 3
- Full bathrooms: 2
- 1/2 bathrooms: 1
Primary bedroom
- Level: Second
- Dimensions: 19.4 x 14.0
Bedroom 2
- Level: Second
- Dimensions: 12.0 x 14.0
Bedroom 3
- Level: Second
- Dimensions: 12.0 x 14.0
Dining room
- Level: First
- Dimensions: 0 x 0
Family room
- Level: First
- Dimensions: 15.0 x 22.2
Other
- Description: Tub & Shower
- Level: Second
Half bath
- Level: First
Kitchen
- Level: First
- Dimensions: 12.0 x 24.3
Laundry
- Level: Second
- Dimensions: 0 x 0
Heating
- Natural Gas, Zoned
Cooling
- Zoned
Features
- Has basement: No
- Attic: Pull Down Stairs
Interior area
- Total interior livable area: 2,244 sqft
- Finished area above ground: 2,244
- Finished area below ground: 0
Property
Parking
- Total spaces: 2
- Parking features: Attached, Garage
- Attached garage spaces: 2
Features
- Levels: Two
- Stories: 2
- Pool features: None
Lot
- Size: 3,306 Square Feet
Details
- Parcel number: 729705658300000
- Zoning description: RTH
Construction
Type & style
- Home type: Townhouse
- Architectural style: Two Story
- Property subtype: Townhouse
- Attached to another structure: Yes
Materials
- Frame, HardiPlank Type
- Roof: Shingle
Condition
- Resale
- New construction: No
- Year built: 2024
Utilities & green energy
- Sewer: Public Sewer
- Water: Public
Community & HOA
Community
- Subdivision: Randolph Pond
HOA
- Has HOA: Yes
- HOA fee: $194 monthly
Location
- Region: Midlothian
Financial & listing details
- Price per square foot: $235/sqft
- Tax assessed value: $480,100
- Annual tax amount: $3,885
- Date on market: 6/10/2026
- Ownership: Individuals
- Ownership type: Sole Proprietor
Estimated market value
Not available
Estimated sales range
Not available
Not available
Price history
| Date | Event | Price |
|---|---|---|
| 10/16/2026 | Pending sale | $528,000$235/sqft |
Source:  CVRMLS #2614088 Report a problem CVRMLS #2614088 Report a problem | ||
| 10/5/2026 | Price change | $528,000-0.2%$235/sqft |
Source: CVRMLS #2614088 Report a problem | ||
| 9/3/2026 | Price change | $529,000+2.1%$236/sqft |
Source: CVRMLS #2614088 Report a problem | ||
| 8/25/2026 | Price change | $518,369+0%$231/sqft |
Source: CVRMLS #2614088 Report a problem | ||
| 8/11/2026 | Price change | $518,3680%$231/sqft |
Source: CVRMLS #2614088 Report a problem | ||
| 7/29/2026 | Price change | $518,369-0.1%$231/sqft |
Source: CVRMLS #2614088 Report a problem | ||
| 7/14/2026 | Price change | $519,000-1.1%$231/sqft |
Source: CVRMLS #2614088 Report a problem | ||
| 7/7/2026 | Price change | $525,000-0.8%$234/sqft |
Source: CVRMLS #2614088 Report a problem | ||
| 6/19/2026 | Price change | $529,000-1.9%$236/sqft |
Source: CVRMLS #2614088 Report a problem | ||
| 6/11/2026 | Price change | $539,000-1.8%$240/sqft |
Source: CVRMLS #2614088 Report a problem | ||
| 6/4/2026 | Listed for sale | $549,000+11.2%$245/sqft |
Source: CVRMLS #2614088 Report a problem | ||
| 6/25/2024 | Sold | $493,836-2%$220/sqft |
Source: CVRMLS #2404983 Report a problem | ||
| 4/10/2024 | Pending sale | $503,915$225/sqft |
Source: CVRMLS #2404983 Report a problem | ||
| 3/11/2024 | Price change | $503,915+2.7%$225/sqft |
Source: CVRMLS #2404983 Report a problem | ||
| 2/29/2024 | Listed for sale | $490,485$219/sqft |
Source: CVRMLS #2404983 Report a problem | ||
Public tax history
| Year | Property taxes | Tax assessment |
|---|---|---|
| 2025 | $3,886 +331.7% | $436,600 +4.9% |
| 2024 | $900 +16.4% | $416,300 +389.8% |
| 2023 | $774 | $85,000 |
Find assessor info on the county website
Monthly payment
Est. payment
Payment breakdown
Explore the cost of this home by adjusting the details. Changes won't be saved.Climate risks
Neighborhood: 23114
Nearby schools
Schools provided by the listing agent
- Elementary: Watkins
- Middle: Midlothian
- High: Midlothian
Source: CVRMLS. This data may not be complete. We recommend contacting the local school district to confirm school assignments for this home.
Similar homes
- $497,0004 bd4 ba2.8k sqft652 Abbey Village Cir, Midlothian, VA 23114For Sale
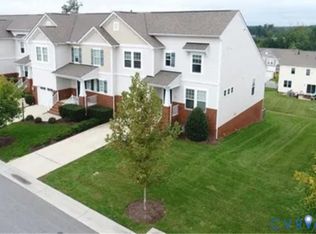 MLS ID #2624976, Derek Greene, The Greene Realty Group. CVRMLS
 - $449,9903 bd4 ba1.7k sqft14073 Millpointe Rd, Midlothian, VA 23114For Sale
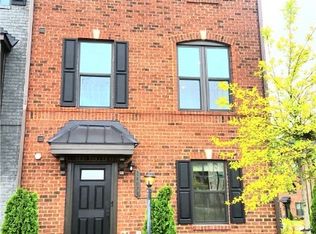 MLS ID #2615392, Derek Greene, The Greene Realty Group. CVRMLS
 - $529,0003 bd3 ba2.9k sqft14202 Spring Gate Ter, Midlothian, VA 23112For Sale
 MLS ID #2619747, Rick Cox, The Rick Cox Realty Group. CVRMLS
 - $405,9003 bd3 ba2.2k sqft14304 Cove Ridge Ter, Midlothian, VA 23112For Sale
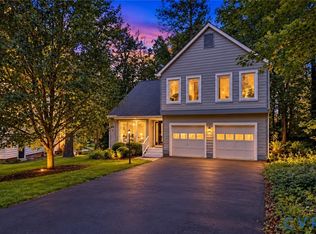 MLS ID #2627342, David Martin, EXP Realty, LLC. CVRMLS
