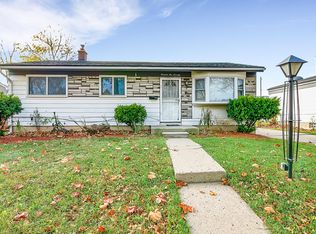
Welcome home to this beautifully updated ranch. Charming 3 bedroom, 1.5 bath. Spacious layout. Newer window, appliances, tankless hot water heater, spacious backyard, shed for extra storage, large driveway. Walking distance to elementary school and close to everything. This home has so much to offer.
Pending
$180,000
13704 Sherman Ave, Warren, MI 48089
3beds
1,896sqft
Single Family Residence
Built in 1959
7,405 Square Feet Lot
$176,900 Zestimate®
$95/sqft
$-- HOA
What's special
Large drivewaySpacious backyardShed for extra storageTankless hot water heaterBeautifully updated ranchSpacious layout
- 118 days |
- 46 |
- 2 |
Zillow last checked:
Listing updated:
Listed by:
Michelle R Zarghami 248-651-1200,
Berkshire Hathaway HomeServices Kee Realty 248-651-1200
Source: Realcomp II,MLS#: 20261010216
Facts & features
Interior
Bedrooms & bathrooms
- Bedrooms: 3
- Bathrooms: 2
- Full bathrooms: 1
- 1/2 bathrooms: 1
Primary bedroom
- Level: Entry
- Area: 132
- Dimensions: 12 X 11
Bedroom
- Level: Entry
- Area: 110
- Dimensions: 11 X 10
Bedroom
- Level: Entry
- Area: 120
- Dimensions: 12 X 10
Other
- Level: Entry
- Area: 54
- Dimensions: 9 X 6
Other
- Level: Entry
- Area: 24
- Dimensions: 6 X 4
Kitchen
- Level: Entry
- Area: 140
- Dimensions: 14 X 10
Living room
- Level: Entry
- Area: 210
- Dimensions: 15 X 14
Heating
- Forced Air, Natural Gas
Cooling
- Attic Fan, Ceiling Fans
Appliances
- Included: Dishwasher, Disposal, Dryer, Free Standing Refrigerator, Range Hood, Stainless Steel Appliances, Washer
Features
- Programmable Thermostat
- Basement: Partially Finished
- Has fireplace: No
Interior area
- Total interior livable area: 1,896 sqft
- Finished area above ground: 1,000
- Finished area below ground: 896
Property
Parking
- Total spaces: 2.5
- Parking features: Twoand Half Car Garage, Attached, Driveway, Electricityin Garage, Garage Faces Front
- Attached garage spaces: 2.5
Features
- Levels: One
- Stories: 1
- Entry location: GroundLevel
- Patio & porch: Patio
- Exterior features: Lighting
- Pool features: None
- Fencing: Fenced
Lot
- Size: 7,405 Square Feet
- Dimensions: 55 x 136
Details
- Additional structures: Sheds
- Parcel number: 1336304008
- Special conditions: Short Sale No,Standard
Construction
Type & style
- Home type: SingleFamily
- Architectural style: Ranch
- Property subtype: Single Family Residence
Materials
- Vinyl Siding
- Foundation: Basement, Block
- Roof: Asphalt
Condition
- New construction: No
- Year built: 1959
- Major remodel year: 2026
Utilities & green energy
- Sewer: Public Sewer
- Water: Public
- Utilities for property: Cable Available
Community & HOA
Community
- Features: Sidewalks
- Security: Smoke Detectors
- Subdivision: EASTVIEW SUB
HOA
- Has HOA: No
Location
- Region: Warren
Financial & listing details
- Price per square foot: $95/sqft
- Tax assessed value: $22,957
- Annual tax amount: $1,216
- Date on market: 2/19/2026
- Cumulative days on market: 118 days
- Listing agreement: Exclusive Right To Sell
- Listing terms: Cash,Conventional,FHA,Va Loan
Estimated market value
Zestimate®
$176,900
Estimated sales range
$168,000 - $186,000
Rent Zestimate®
$1,800/mo
Price history
| Date | Event | Price |
|---|---|---|
| 7/28/2026 | Pending sale | $180,000$95/sqft |
Source: | ||
| 6/30/2026 | Listed for sale | $180,000$95/sqft |
Source: | ||
| 5/18/2026 | Pending sale | $180,000$95/sqft |
Source: | ||
| 5/1/2026 | Price change | $180,000-7.7%$95/sqft |
Source: | ||
| 4/9/2026 | Price change | $195,000-2%$103/sqft |
Source: | ||
| 3/10/2026 | Price change | $199,000-2.9%$105/sqft |
Source: | ||
| 2/19/2026 | Listed for sale | $205,000+485.7%$108/sqft |
Source: | ||
| 5/19/2025 | Sold | $35,000$18/sqft |
Source: Public Record Report a problem | ||
Public tax history
| Year | Property taxes | Tax assessment |
|---|---|---|
| 2025 | $1,190 +5.5% | $55,750 +16.6% |
| 2024 | $1,128 +5.1% | $47,820 +36.5% |
| 2023 | $1,073 +2.7% | $35,040 +18.7% |
| 2022 | $1,045 +0.8% | $29,530 +5.7% |
| 2021 | $1,036 | $27,940 +12.8% |
| 2020 | $1,036 +7.1% | $24,770 +8.3% |
| 2019 | $967 +0.8% | $22,870 +4.2% |
| 2018 | $960 | $21,940 +2.2% |
| 2017 | -- | $21,460 |
| 2016 | -- | $21,460 +0.2% |
| 2015 | $1,793 | $21,420 +19.7% |
| 2013 | $1,793 | $17,890 |
| 2010 | -- | -- |
| 2009 | -- | $38,370 -15.1% |
| 2008 | -- | $45,200 -3.4% |
| 2007 | -- | $46,790 -10% |
| 2006 | -- | $51,970 +6.6% |
| 2005 | -- | $48,750 +4.4% |
| 2004 | -- | $46,710 +20.6% |
| 2001 | $1,370 +38.3% | $38,720 +37.9% |
| 2000 | $990 | $28,070 |
Find assessor info on the county website
Monthly payment
Est. payment
Payment breakdown
Explore the cost of this home by adjusting the details. Changes won't be saved.Climate risks
Neighborhood: 48089
Nearby schools
GreatSchools rating
- 3/10Pleasantview Elementary SchoolGrades: 3-5Distance: 1.7 mi
- 2/10East Detroit High SchoolGrades: 8-12Distance: 1.3 mi
- NAForest Park ElementaryGrades: K-2Distance: 3.1 mi
- $120,4003 bd1 ba896 sqft13682 Sherman Ave, Warren, MI 48089Off Market
Save - $122,0003 bd2 ba896 sqft13670 Sherman Ave, Warren, MI 48089Off Market
Save 
- $117,6003 bd1 ba896 sqft13716 Sherman Ave, Warren, MI 48089Off Market
Save - $155,2003 bd2 ba900 sqft13658 Sherman Ave, Warren, MI 48089Off Market
Save - $90,4001 bd1 ba896 sqft13728 Sherman Ave, Warren, MI 48089Off Market
Save - $117,2003 bd1 ba896 sqft13646 Sherman Ave, Warren, MI 48089Off Market
Save - $119,5003 bd2 ba896 sqft13740 Sherman Ave, Warren, MI 48089Off Market
Save - $143,1003 bd1 ba1k sqft13691 Sherman Ave, Warren, MI 48089Off Market
Save
A local agent can set up tours, give advice and negotiate with sellers.


