Skip main navigation
Sold for $848,000
  • Zestimate®
    $848,000

    13704 Springhaven Dr, Chantilly, VA 20151

    4beds
    2,064sqft
    Single Family Residence
    Built in 1985
    7,440 Square Feet Lot
    $848,000 Zestimate®
    $411/sqft
    $3,607 Estimated rent

    Home value

    $848,000

    $797,000 - $899,000

    $3,607/mo

    Zestimate® history
    Loading
    Loading...

    Owner options

    List your home for rent

    $3,607/mo

    Rent Zestimate®

    Find your next renter with Zillow Rental Manager. Plus, with online applications, you can quickly screen prospective tenants – for free.

    Learn more

    $3,607/mo

    Rent Zestimate®

    Refinance and save

    $5,773/mo

    Est. payment

    Refinancing to a lower rate could help reduce your monthly payments and save thousands over the life of the loan.

    See today's rates

    $5,773/mo

    Est. payment

    Explore your selling options

    Work with a Zillow partner agent

    Leverage their expertise and Zillow's premium Showcase listings to get your home seen by more buyers.

    Get started

    List with your own agent

    Get your home in front of millions of buyers by listing it on Zillow.

    Learn how to do it

    Sell it yourself

    Take full control of how buyers see your home on Zillow by listing For Sale by Owner (FSBO).

    List your home

    What's special

    Rec room with fireplaceNew deck and hardscapingFully renovated kitchenLaundry roomCustom cabinetryQuartz countertopsRemodeled full guest bath
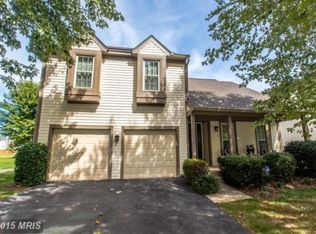
    Updated 4 Bedroom and 3 Full Bath Home with 2 Car Garage in Armfield Farms. This Beautiful Home is Move in Ready with 2000 sq ft of Living Space on 3 Levels. The Home is Freshly Painted with New Fixtures Throughout and has New Hardwood Floors (2026) on the Main and Upper Levels. The Main Level Features the Living Room and Upstairs leads to the Dining Room and Kitchen both with Vaulted Ceilings. The Fully Renovated Kitchen (2025) includes Custom Cabinetry, Quartz Countertops, Backsplash, Solar Powered Shades on Skylights, and New Rear Door (2025) to Brand New Deck (2026). Kitchen Appliances Boast a 36 inch Fridge and Induction Stove, all new in 2025. The Primary Suite has a Stylishly Remodeled (2026) ensuite Bathroom with Walk in Shower and Large Walk in Closet with New Closet Doors (2026). The Upper Level is Complete with 2 Guest Bedrooms and Remodeled Full Guest Bath (2026). The Walkout Basement has the 4th Bedroom and Updated Full Bathroom (2023), Rec Room with Fireplace, Laundry Room, and Incredible Storage Room that is 10 x 15. Other Updates to Note: New Deck and Hardscaping (2026) Exterior Trim (2026), Water Heater (2026), Washer and Dryer (2023), Basement Sliding Door (2023), Heat Pump and Roof Less than 10 years old. The Backyard is Flat and Fully Fenced (2026) and Backs to the Open Common Area and Community Trail. Lees Corner Elementary, Franklin Middle, and Chantilly High School Pyramid.

    Zillow last checked:

    Listing updated:

    Listed by:

    Kate Herzig 703-969-8660,

    EXP Realty, LLC

    Bought with:

    Michael Thomas, 0225244059

    Coldwell Banker Realty

    Source: Bright MLS,MLS#: VAFX2341726MLS Logo

    Facts & features

    Interior

    Bedrooms & bathrooms
    • Bedrooms: 4
    • Bathrooms: 3
    • Full bathrooms: 3
    Basement
    • Area: 700
    Heating
    • Heat Pump, Electric
    Cooling
    • Central Air, Electric
    Appliances
    • Included: Dishwasher, Disposal, Exhaust Fan, Refrigerator, Stainless Steel Appliance(s), Cooktop, Washer, Dryer, Electric Water Heater
    • Laundry: Dryer In Unit, Has Laundry, Lower Level, Washer In Unit
    Features
    • Ceiling Fan(s), Dining Area, Primary Bath(s), Upgraded Countertops, Walk-In Closet(s), Chair Railings, Vaulted Ceiling(s)
    • Flooring: Luxury Vinyl, Hardwood, Wood
    • Doors: Sliding Glass
    • Windows: Skylight(s)
    • Basement: Finished,Walk-Out Access
    • Number of fireplaces: 1
    Interior area
    • Total structure area: 2,064
    • Total interior livable area: 2,064 sqft
    • Finished area above ground: 1,364
    • Finished area below ground: 700

    Property

    Parking
    • Total spaces: 4
    • Parking features: Garage Faces Front, Garage Door Opener, Inside Entrance, Asphalt, Attached, Driveway
    • Attached garage spaces: 2
    • Uncovered spaces: 2
    Accessibility
    • Accessibility features: None
    Features
    • Levels: Three
    • Stories: 3
    • Patio & porch: Deck, Patio, Porch
    • Pool features: Community
    • Fencing: Full
    • Has view: Yes
    • View description: Park/Greenbelt
    Lot
    • Size: 7,440 Square Feet
    • Features: Backs - Open Common Area
    Details
    • Additional structures: Above Grade, Below Grade
    • Parcel number: 0344 10 0269A
    • Zoning: 150
    • Special conditions: Standard

    Construction

    Type & style
    • Home type: SingleFamily
    • Architectural style: Colonial
    • Property subtype: Single Family Residence
    Materials
    • Other
    • Foundation: Other
    Condition
    • Very Good
    • New construction: No
    • Year built: 1985
    • Major remodel year: 2025
    Details
    • Builder model: Chesterfield

    Utilities & green energy

    • Sewer: Public Sewer
    • Water: Public

    Community & HOA

    Community
    • Subdivision: Armfield Farms
    HOA
    • Has HOA: Yes
    • Amenities included: Basketball Court, Clubhouse, Common Grounds, Jogging Path, Pool, Tennis Court(s), Volleyball Courts
    • Services included: Common Area Maintenance, Pool(s), Snow Removal, Trash
    • HOA fee: $247 quarterly
    • HOA name: ARMFIELD FARMS
    Location
    • Region: Chantilly

    Financial & listing details

    • Price per square foot: $411/sqft
    • Tax assessed value: $748,230
    • Annual tax amount: $8,631
    • Date on market: 9/19/2026
    • Listing agreement: Exclusive Right To Sell
    • Ownership: Fee Simple

    Price history

    DateEventPrice
    10/22/2026Sold$848,000+1%$411/sqft
    Source: Bright MLS #VAFX2341726 Report a problem
    10/7/2026Pending sale$840,000$407/sqft
    Source: Bright MLS #VAFX2341726 Report a problem
    9/27/2026Contingent$840,000$407/sqft
    Source: Bright MLS #VAFX2341726 Report a problem
    9/19/2026Listed for sale$840,000$407/sqft
    Source: Bright MLS #VAFX2341726 Report a problem
    6/14/2026Listing removed$840,000$407/sqft
    Source: eXp Realty #VAFX2307286 Report a problem
    5/9/2026Listed for sale$840,000$407/sqft
    Source: Bright MLS #VAFX2307286 Report a problem
    5/3/2026Contingent$840,000$407/sqft
    Source: Bright MLS #VAFX2307286 Report a problem
    5/1/2026Listed for sale$840,000+15.9%$407/sqft
    Source: Bright MLS #VAFX2307286 Report a problem
    7/25/2023Sold$725,000$351/sqft
    Source: Bright MLS #VAFX2132594 Report a problem
    7/3/2023Contingent$725,000$351/sqft
    Source: Bright MLS #VAFX2132594 Report a problem
    6/14/2023Listed for sale$725,000$351/sqft
    Source: Bright MLS #VAFX2132594 Report a problem

    Public tax history

    YearProperty taxesTax assessment
    2026$8,631 +7.5%$748,230 +7.7%
    2025$8,029 +5.9%$694,550 +6.1%
    2024$7,584 $654,610 +4.4%
    2023-- $627,050 +8.2%
    2022-- $579,470 +7%
    2021-- $541,310 +6.8%
    2020$5,999 +4.8%$506,870 +4.8%
    2019$5,725 $483,700 +4.6%
    2018-- $462,580 +1%
    2017-- $457,880
    2016-- $457,880
    2015$4,995 $457,880 +2.1%
    2014$4,995 $448,590 +16.5%
    2013-- $384,930 +1.7%
    2012-- $378,430
    2011-- $378,430 +3.9%
    2010-- $364,130 -2.2%
    2009-- $372,320 -11.1%
    2008-- $418,720 -14.8%
    2007-- $491,190 +64.6%
    2003-- $298,400 +15%
    2002-- $259,480 +16%
    2001-- $223,690
    Find assessor info on the county website

    Neighborhood: 20151

    Nearby schools

    GreatSchools rating
    Schools provided by the listing agent
    • Elementary: Lees Corner
    • Middle: Franklin
    • High: Chantilly
    • District: Fairfax County Public Schools

    Source: Bright MLS. This data may not be complete. We recommend contacting the local school district to confirm school assignments for this home.

    Get a cash offer in 3 minutes
    Find out how much your home could sell for in as little as 3 minutes with a no-obligation cash offer.
    Estimated market value

    $848,000

    Get a cash offer in 3 minutes
    Find out how much your home could sell for in as little as 3 minutes with a no-obligation cash offer.
    Estimated market value

    $848,000