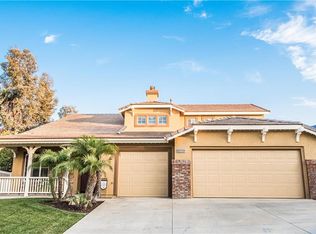
Located on a large lot in the sought-after community of Horsethief Canyon, this impressive four bedroom, three bath home has a spacious layout perfect for entertaining both inside and out. The inviting front porch is a peaceful place to relax while enjoying a gorgeous view of the Santa Ana Mountains. Inside, you are welcomed into a formal great room with high ceilings that flows seamlessly into the main entertainment areas of the house. The gourmet kitchen features an updated layout with granite countertops, stainless-steel appliances and a huge island that overlooks the cozy family room. Sliding doors lead out to the expansive private backyard, which is large enough for a pool and features a spacious patio with shade pergola. Rounding out the first floor is a bedroom with full bath and a separate laundry room. Head upstairs and you'll find three more bedrooms and a full hall bath with dual sinks. The primary bedroom suite includes a huge walk-in closet and a spacious attached bath with dual vanities, soaking tub and separate shower. Best of all, the gigantic upstairs bonus room gives you the flexibility to add additional bedrooms, a gym, theater room or play space - the possibilities are endless. The attached four car garage provides plenty of space for extra cars or storage and even allows for the potential of expanding the first floor living space. The community HOA amenities include pools and spas, parks, tennis courts, a gym and dog park, community trails, private security patrol, and much more! With no Mello Roos and only minutes from the neighborhood Shops at Sycamore Creek, this community is the perfect place to set down roots. Welcome to canyon living!
Sold for $745,000
Listed by: COMPASS • Karin Carson • Contact: 818-424-5537
Bought with: Canyon Country Realty
$745,000
13705 Buckskin Trail Dr, Corona, CA 92883
4beds
2,794sqft
Single Family Residence
Built in 1999
9,148 Square Feet Lot
$-- Zestimate®
$267/sqft
$3,492 Estimated rent
Home value
Not available
Estimated sales range
Not available
$3,492/mo
Zestimate® history
Owner options
List your home for rent
$3,492/mo
Rent Zestimate®
Find your next renter with Zillow Rental Manager. Plus, with online applications, you can quickly screen prospective tenants – for free.
$3,492/mo
Rent Zestimate®
Refinance and save
$4,849/mo
Est. payment
Refinancing to a lower rate could help reduce your monthly payments and save thousands over the life of the loan.
$4,849/mo
Est. payment
Explore your selling options
Work with a Zillow partner agent
Leverage their expertise and Zillow's premium Showcase listings to get your home seen by more buyers.
Get startedList with your own agent
Get your home in front of millions of buyers by listing it on Zillow.
Learn how to do itSell it yourself
Take full control of how buyers see your home on Zillow by listing For Sale by Owner (FSBO).
List your homeWhat's special
Sycamore creekHigh ceilingsTennis courtsGigantic upstairs bonus roomSliding doorsTheater roomFull hall bath
Zillow last checked:
Listing updated:
Listed by:
Karin Carson DRE #01903828 818-424-5537,
COMPASS
Bought with:
Lisa Musgraves, DRE #02044546
Canyon Country Realty
Amy Underwood, DRE #02115685
Realty ONE Group West
Source: CRMLS,MLS#: P1-14290 Originating MLS: California Regional MLS (Ventura & Pasadena-Foothills AORs)
Originating MLS: California Regional MLS (Ventura & Pasadena-Foothills AORs)Facts & features
Interior
Bedrooms & bathrooms
- Bedrooms: 4
- Bathrooms: 3
- Full bathrooms: 2
- 3/4 bathrooms: 1
Rooms
- Room types: Bedroom, Family Room, Great Room, Primary Bedroom, Media Room
Primary bedroom
- Features: Primary Suite
Bedroom
- Features: Bedroom on Main Level
Kitchen
- Features: Granite Counters, Kitchen Island
Heating
- Central
Cooling
- Central Air, Dual
Appliances
- Included: Dishwasher, Gas Oven, Gas Range, Gas Water Heater, Microwave
- Laundry: Laundry Room
Features
- Bedroom on Main Level, Primary Suite
- Flooring: Carpet, Laminate
- Has fireplace: Yes
- Fireplace features: Family Room, Gas Starter
- Common walls with other units/homes: No Common Walls
Interior area
- Total interior livable area: 2,794 sqft
Property
Parking
- Total spaces: 4
- Parking features: Driveway
- Attached garage spaces: 4
Features
- Levels: Two
- Stories: 2
- Patio & porch: Stone
- Pool features: None, Association
- Spa features: None
- Fencing: Vinyl
- Has view: Yes
- View description: Mountain(s)
Lot
- Size: 9,148 Square Feet
Details
- Parcel number: 393610013
- Special conditions: Standard
Construction
Type & style
- Home type: SingleFamily
- Property subtype: Single Family Residence
Condition
- Year built: 1999
Utilities & green energy
- Sewer: Public Sewer
- Water: Public
Community & HOA
Community
- Features: Dog Park, Foothills, Hiking, Park, Sidewalks
HOA
- Has HOA: Yes
- Amenities included: Clubhouse, Sport Court, Other Courts, Playground, Pool, Spa/Hot Tub, Tennis Court(s), Trail(s)
- HOA fee: $95 monthly
- HOA name: Horsethief Canyon Ranch Maintenance Corporation
- HOA phone: 951-698-8511
Location
- Region: Corona
Financial & listing details
- Price per square foot: $267/sqft
- Tax assessed value: $430,000
- Date on market: 7/10/2023
- Cumulative days on market: 13 days
- Listing terms: Cash,Cash to New Loan
- Inclusions: Washer, Dryer, Refrigerator, dishwasher, microwave.
Price history
| Date | Event | Price |
|---|---|---|
| 8/30/2023 | Sold | $745,000$267/sqft |
Source:  CRMLS #P1-14290 Report a problem CRMLS #P1-14290 Report a problem | ||
| 7/24/2023 | Contingent | $745,000$267/sqft |
Source:  Pasadena Foothills MLS #P1-14290 Report a problem Pasadena Foothills MLS #P1-14290 Report a problem | ||
| 7/10/2023 | Listed for sale | $745,000+46.1%$267/sqft |
Source: Pasadena Foothills MLS #P1-14290 Report a problem | ||
| 8/16/2018 | Sold | $510,000$183/sqft |
Source: Agent Provided Report a problem | ||
| 7/7/2018 | Pending sale | $510,000$183/sqft |
Source: Remax Real Pros #IG18139478 Report a problem | ||
| 6/13/2018 | Listed for sale | $510,000+17.2%$183/sqft |
Source: Remax Real Pros #IG18139478 Report a problem | ||
| 3/11/2016 | Sold | $435,000-1.1%$156/sqft |
Source: Agent Provided Report a problem | ||
| 1/28/2016 | Pending sale | $439,900$157/sqft |
Source: Realty One Group #IG16003886 Report a problem | ||
| 1/8/2016 | Listed for sale | $439,900$157/sqft |
Source: Realty ONE Group #IG16003886 Report a problem | ||
Public tax history
| Year | Property taxes | Tax assessment |
|---|---|---|
| 2016 | -- | $430,000 +6.2% |
| 2015 | $6,388 +5.8% | $405,000 +6.6% |
| 2014 | $6,038 | $380,000 +23.8% |
| 2013 | -- | $307,000 +0.7% |
| 2012 | -- | $305,000 -1% |
| 2011 | -- | $308,000 +8.8% |
| 2010 | -- | $283,000 -7.8% |
| 2009 | -- | $307,000 -35.6% |
| 2008 | -- | $477,000 -17.9% |
| 2007 | -- | $581,298 +138.2% |
| 2006 | -- | $244,053 +2% |
| 2005 | -- | $239,268 +3.9% |
| 2003 | -- | $230,281 +2% |
| 2002 | -- | $225,766 +2% |
| 2001 | $3,957 +1.9% | $221,340 +2% |
| 2000 | $3,882 | $217,000 |
Find assessor info on the county website
Neighborhood: Horsethief Canyon Ranch
Nearby homes
- $745,0004 bd3 ba2.7k sqft13705 Buckskin Trail Dr, Corona, CA 92883Sold
- $338,0185 bd3 ba2.4k sqft13715 Buckskin Trail Dr, Corona, CA 92883Off Market
- $807,4005 bd3 ba2.4k sqft13715 Buckskin Trail Dr, Corona, CA 92883Off Market
- $340,9084 bd3 ba2.3k sqft13695 Buckskin Trail Dr, Corona, CA 92883Off Market
- $835,3004 bd3 ba2.3k sqft13695 Buckskin Trail Dr, Corona, CA 92883Off Market
- $266,1434 bd3 ba2.3k sqft13700 Desert Rdg, Corona, CA 92883Off Market
- $722,9004 bd3 ba2.3k sqft13700 Desert Rdg, Corona, CA 92883Off Market
- $370,5664 bd2 ba2.1k sqft13690 Desert Rdg, Corona, CA 92883Off Market
Nearby schools
GreatSchools rating
- 6/10Luiseño SchoolGrades: K-8Distance: 0.5 mi
- 7/10Temescal Canyon High SchoolGrades: 9-12Distance: 4.4 mi


Get pre-qualified for a loan
At Zillow Home Loans, we can pre-qualify you in as little as 5 minutes with no impact to your credit score.An equal housing lender. NMLS #10287.
- California
- Riverside County
- Corona
- 92883
- Horsethief Canyon Ranch
- 13705 Buckskin Trail Dr
Nearby cities
Nearby neighborhoods
Nearby zip codes
Other Corona Topics
