Welcome to this stunning brick colonial situated on a private 5 acre lot in the quiet cul-de-sac of the Bentley Woods community. With 6,000 sq/ft of living space, this spacious home has been meticulously cared for by its loving owners. Guests are welcomed into the grand 2 story entry foyer with hardwood floor that is flanked by the formal living and dining rooms, each with an abundance of natural lighting and crown mouldings. The spacious family room with elegant marble flooring has an impressive 2 story gas fireplace, and an adjoining breakfast area. The renovated, eat-in kitchen is the perfect gathering place for family meals with a center island with gas cooktop and waterfall edge, exceptional quartz counters, custom cabinetry, and plenty of storage space. The kitchen also has access to the laundry facilities, mudroom, rear staircase to the upper level and the three car garage. The first floor also boasts a spacious home office and powder room. Upstairs, find an owner’s suite that is the ideal retreat at the end of a long day! The primary bedroom offers a tray ceiling, new carpeting and abundant daylight. The primary bath includes a soaking tub, shower with custom tilework, new quartz vanity, second laundry facilities and also features a huge walk-in closet. There are three other generous sized bedrooms with walk-in closets, one with en-suite bath and the others with Jack-n-Jill bath. The walkout lower level provides space for relaxing in the recreation room and also has a 5th bedroom, full bath, mediation room as well as plenty of storage space. Outside, enjoy lazy summer afternoons or entertain family and friends on the spacious lawn in this peaceful retreat. Don’t miss this wonderful opportunity!
Sold for $899,000
$899,000
13705 Clemerra Way, Brandywine, MD 20613
5beds
5,170sqft
Single Family Residence
Built in 2006
5.03 Acres Lot
$886,300 Zestimate®
$174/sqft
$5,183 Estimated rent
Home value
$886,300
$789,000 - $1.00M
$5,183/mo
Zestimate® history
Owner options
List your home for rent
$5,183/mo
Rent Zestimate®
Find your next renter with Zillow Rental Manager. Plus, with online applications, you can quickly screen prospective tenants – for free.
$5,183/mo
Rent Zestimate®
Refinance and save
$6,122/mo
Est. payment
Refinancing to a lower rate could help reduce your monthly payments and save thousands over the life of the loan.
$6,122/mo
Est. payment
Explore your selling options
Work with a Zillow partner agent
Leverage their expertise and Zillow's premium Showcase listings to get your home seen by more buyers.
Get startedList with your own agent
Get your home in front of millions of buyers by listing it on Zillow.
Learn how to do itSell it yourself
Take full control of how buyers see your home on Zillow by listing For Sale by Owner (FSBO).
List your homeWhat's special
Spacious lawnRenovated eat-in kitchenWalkout lower levelHuge walk-in closetCustom cabinetryElegant marble flooringCrown mouldings
Zillow last checked:
Listing updated:
Listed by:
Jim Beckley 202-262-2274,
Long & Foster Real Estate, Inc.,
Listing Team: Capital Crest Group
Bought with:
Royal Purvis, 682264
Purvis Realty Group, LLC.
Source: Bright MLS,MLS#: MDPG2142132
Facts & features
Interior
Bedrooms & bathrooms
- Bedrooms: 5
- Bathrooms: 5
- Full bathrooms: 4
- 1/2 bathrooms: 1
- Main level bathrooms: 1
Rooms
- Room types: Living Room, Dining Room, Primary Bedroom, Bedroom 2, Bedroom 3, Bedroom 4, Bedroom 5, Kitchen, Family Room, Office, Recreation Room, Storage Room, Utility Room, Bathroom 2, Bathroom 3, Hobby Room, Primary Bathroom, Full Bath, Half Bath
Primary bedroom
- Features: Crown Molding, Flooring - Carpet, Walk-In Closet(s)
- Level: Upper
Bedroom 2
- Level: Upper
Bedroom 3
- Features: Jack and Jill Bathroom
- Level: Upper
Bedroom 4
- Features: Jack and Jill Bathroom
- Level: Upper
Bedroom 5
- Level: Lower
Primary bathroom
- Features: Bathroom - Walk-In Shower, Countertop(s) - Quartz, Double Sink, Flooring - Ceramic Tile, Walk-In Closet(s), Soaking Tub
- Level: Upper
Bathroom 2
- Features: Bathroom - Tub Shower
- Level: Upper
Bathroom 3
- Features: Bathroom - Tub Shower
- Level: Upper
Dining room
- Features: Chair Rail, Crown Molding, Dining Area
- Level: Main
Family room
- Features: Cathedral/Vaulted Ceiling, Flooring - Ceramic Tile, Recessed Lighting, Fireplace - Gas
- Level: Main
Other
- Features: Bathroom - Tub Shower
- Level: Lower
Half bath
- Level: Main
Other
- Features: Recessed Lighting
- Level: Lower
Kitchen
- Features: Breakfast Room, Countertop(s) - Quartz, Dining Area, Flooring - HardWood, Kitchen - Propane Cooking, Eat-in Kitchen, Recessed Lighting, Pantry
- Level: Main
Living room
- Features: Crown Molding
- Level: Main
Office
- Level: Main
Recreation room
- Features: Recessed Lighting
- Level: Lower
Storage room
- Level: Lower
Utility room
- Level: Lower
Heating
- Forced Air, Heat Pump, Programmable Thermostat, Electric, Propane
Cooling
- Central Air, Programmable Thermostat, Electric
Appliances
- Included: Cooktop, Dishwasher, Dryer, Microwave, Double Oven, Oven, Refrigerator, Washer, Water Heater, Water Treat System, Electric Water Heater
- Laundry: Main Level
Features
- Additional Stairway, Attic, Bathroom - Stall Shower, Bathroom - Tub Shower, Bathroom - Walk-In Shower, Breakfast Area, Crown Molding, Dining Area, Family Room Off Kitchen, Open Floorplan, Formal/Separate Dining Room, Kitchen Island, Kitchen - Gourmet, Eat-in Kitchen, Kitchenette, Pantry, Primary Bath(s), Recessed Lighting, Upgraded Countertops, Walk-In Closet(s), Dry Wall, High Ceilings, 2 Story Ceilings, Vaulted Ceiling(s), Tray Ceiling(s)
- Flooring: Ceramic Tile, Carpet, Hardwood, Wood
- Windows: Window Treatments
- Basement: Full,Connecting Stairway,Finished,Heated,Interior Entry,Exterior Entry,Rear Entrance,Space For Rooms,Walk-Out Access,Windows
- Number of fireplaces: 1
- Fireplace features: Gas/Propane, Stone, Screen
Interior area
- Total structure area: 7,966
- Total interior livable area: 5,170 sqft
- Finished area above ground: 4,170
- Finished area below ground: 1,000
Property
Parking
- Total spaces: 15
- Parking features: Garage Faces Side, Garage Door Opener, Inside Entrance, Attached, Driveway
- Attached garage spaces: 3
- Uncovered spaces: 12
Accessibility
- Accessibility features: None
Features
- Levels: Three
- Stories: 3
- Exterior features: Chimney Cap(s), Extensive Hardscape, Rain Gutters, Lawn Sprinkler
- Pool features: None
- Spa features: Bath
- Has view: Yes
- View description: Trees/Woods
Lot
- Size: 5.03 Acres
- Features: Backs to Trees, Cul-De-Sac, Landscaped, Private, Rear Yard, SideYard(s), Secluded, Wooded
Details
- Additional structures: Above Grade, Below Grade
- Parcel number: 17083589652
- Zoning: AG
- Special conditions: Standard
Construction
Type & style
- Home type: SingleFamily
- Architectural style: Colonial
- Property subtype: Single Family Residence
Materials
- Frame
- Foundation: Concrete Perimeter
- Roof: Architectural Shingle
Condition
- Very Good
- New construction: No
- Year built: 2006
Utilities & green energy
- Sewer: On Site Septic, Septic Exists
- Water: Well
- Utilities for property: Propane
Community & HOA
Community
- Security: Carbon Monoxide Detector(s), Smoke Detector(s), Fire Sprinkler System
- Subdivision: Bentley Woods
HOA
- Has HOA: No
Location
- Region: Brandywine
Financial & listing details
- Price per square foot: $174/sqft
- Tax assessed value: $679,633
- Annual tax amount: $8,731
- Date on market: 2/27/2025
- Listing agreement: Exclusive Right To Sell
- Exclusions: Tiny House Next To Driveway
- Ownership: Fee Simple
Price history
| Date | Event | Price |
|---|---|---|
| 4/17/2025 | Sold | $899,000$174/sqft |
Source:  Bright MLS #MDPG2142132 Report a problem Bright MLS #MDPG2142132 Report a problem | ||
| 3/25/2025 | Contingent | $899,000$174/sqft |
Source: Bright MLS #MDPG2142132 Report a problem | ||
| 2/27/2025 | Listed for sale | $899,000+115.6%$174/sqft |
Source: Bright MLS #MDPG2142132 Report a problem | ||
| 5/27/2015 | Sold | $417,000-3%$81/sqft |
Source: Public Record Report a problem | ||
| 7/10/2014 | Listed for sale | $429,900$83/sqft |
Source: RE/MAX ALLEGIANCE #PG8399498 Report a problem | ||
Public tax history
| Year | Property taxes | Tax assessment |
|---|---|---|
| 2026 | $9,472 | $771,633 +6.4% |
| 2025 | $9,472 +25.3% | $725,000 +6.7% |
| 2024 | $7,558 +7.2% | $679,633 +7.2% |
| 2023 | $7,053 +7.7% | $634,267 +7.7% |
| 2022 | $6,549 +5.4% | $588,900 +5.4% |
| 2021 | $6,211 +5.7% | $558,533 +5.7% |
| 2020 | $5,873 -2.9% | $528,167 +12.2% |
| 2019 | $6,047 | $470,767 |
| 2018 | $6,047 +6.1% | $470,767 +6.1% |
| 2017 | $5,702 -5% | $443,733 +6.5% |
| 2016 | $6,004 | $416,700 -13.2% |
| 2015 | $6,004 | $480,300 |
| 2014 | $6,004 | $480,300 -2.1% |
| 2013 | -- | $490,800 |
| 2012 | -- | $490,800 |
| 2011 | -- | $490,800 -41.7% |
| 2010 | -- | $842,510 +11.1% |
| 2009 | -- | $758,530 +12.4% |
| 2008 | -- | $674,550 +14.2% |
| 2007 | -- | $590,570 +1928.8% |
| 2006 | -- | $29,110 |
| 2005 | -- | $29,110 |
Find assessor info on the county website
Neighborhood: 20613
Nearby homes
- $1,070,100-- bd6 ba7.7k sqft13701 Clemerra Way, Brandywine, MD 20613Off Market
- $352,000-- bd1 ba1.5k sqft17102 Horsehead Rd, Brandywine, MD 20613Off Market
- $95,0002 acres17005 Horsehead Rd, Brandywine, MD 20613Lot/Land
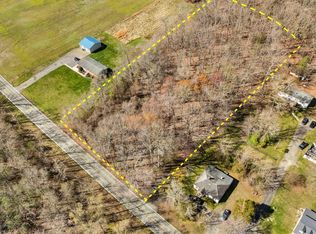
- $61,40011.67 acres13801 Clemerra Way, Brandywine, MD 20613Off Market
- $331,500-- bd1 ba2.6k sqft16909 Horsehead Rd, Brandywine, MD 20613Off Market
- $352,500-- bd2 ba1.5k sqft16905 Horsehead Rd, Brandywine, MD 20613Off Market
- $55,200-- bd-- ba-- sqft16903 Horsehead Rd, Brandywine, MD 20613Off Market
- $172,900-- bd1 ba1.3k sqft16903 Horsehead Rd, Brandywine, MD 20613Off Market
Nearby schools
GreatSchools rating
- 4/10Baden Elementary SchoolGrades: PK-5Distance: 0.3 mi
- 4/10Gwynn Park Middle SchoolGrades: 6-8Distance: 6.4 mi
- 3/10Gwynn Park High SchoolGrades: 9-12Distance: 6.3 mi
Schools provided by the listing agent
- Elementary: Baden
- Middle: Gwynn Park
- High: Gwynn Park
- District: Prince George's County Public Schools
Source: Bright MLS. This data may not be complete. We recommend contacting the local school district to confirm school assignments for this home.
Get a cash offer in 3 minutes
Find out how much your home could sell for in as little as 3 minutes with a no-obligation cash offer.
Estimated market value
$886,300
Get a cash offer in 3 minutes
Find out how much your home could sell for in as little as 3 minutes with a no-obligation cash offer.
Estimated market value
$886,300
- Maryland
- Prince Georges County
- Brandywine
- 20613
- 13705 Clemerra Way
