Skip main navigation
Sold
  • Price Unknown

    13705 Cole Trl, Platte City, MO 64079

    3beds
    1,748sqft
    Single Family Residence
    Built in 2004
    0 Square Feet Lot
    $373,800 Zestimate®
    $--/sqft
    $2,013 Estimated rent

    Home value

    $373,800

    $355,000 - $392,000

    $2,013/mo

    Zestimate® history
    Loading
    Loading...

    Owner options

    List your home for rent

    $2,013/mo

    Rent Zestimate®

    Find your next renter with Zillow Rental Manager. Plus, with online applications, you can quickly screen prospective tenants – for free.

    Learn more

    $2,013/mo

    Rent Zestimate®

    Refinance and save

    $250/mo

    Est. payment

    Refinancing to a lower rate could help reduce your monthly payments and save thousands over the life of the loan.

    See today's rates

    $250/mo

    Est. payment

    Explore your selling options

    Work with a Zillow partner agent

    Leverage their expertise and Zillow's premium Showcase listings to get your home seen by more buyers.

    Get started

    List with your own agent

    Get your home in front of millions of buyers by listing it on Zillow.

    Learn how to do it

    Sell it yourself

    Take full control of how buyers see your home on Zillow by listing For Sale by Owner (FSBO).

    List your home

    What's special

    Back patioAdditional storageHeated tile floorsNew appliancesNewer floorsLarge master suiteAttic stairs
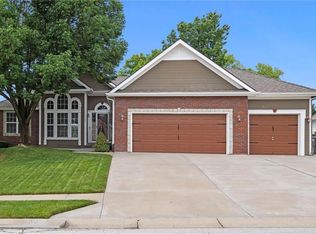
    Beautiful and Completely Remodeled! Nothing to do here but move-in and enjoy! Home sits on beautiful corner lot and is Super Clean and pet free! ! 3 bedroom, 2 bath ranch all on one level, New paint ceilings, walls, trim, cabinets including garage. Quartz vanity tops, new hardware, new plugs, new light fixtures, added can lighting, designer blinds, newer floors, newer furnace/ac, vinyl siding, new landscape, new WiFi Sprinkler System, new insulation, new appliances (too many updates to list). One of a kind Pergola over back patio creates a garden oasis! Hot tub does not stay. Oversized 2+ car garage, lots of Storage, Attic Stairs in garage for additional storage on plywood deck in attic. Heated tile floors! Large Master Suite. You do not want to miss this!

    Zillow last checked:

    Listing updated:

    Listed by:

    Dawn Jamison 816-519-0639,

    Platinum Realty LLC

    Bought with:

    Maribeth Samenus, 2015029895

    Platinum Realty LLC

    Source: Heartland MLS as distributed by MLS GRID,MLS#: 2443044MLS Logo

    Facts & features

    Interior

    Bedrooms & bathrooms
    • Bedrooms: 3
    • Bathrooms: 2
    • Full bathrooms: 2
    Bedroom 1
    • Level: First
    Bedroom 2
    • Features: All Carpet
    • Level: First
    Bedroom 3
    • Level: First
    Heating
    • Natural Gas
    Cooling
    • Electric
    Appliances
    • Included: Dishwasher, Disposal, Microwave, Refrigerator, Gas Range
    • Laundry: Laundry Room, Main Level
    Features
    • Ceiling Fan(s), Vaulted Ceiling(s), Walk-In Closet(s)
    • Flooring: Carpet, Tile, Wood
    • Windows: Window Coverings
    • Basement: Slab
    • Number of fireplaces: 1
    • Fireplace features: Family Room, Gas
    Interior area
    • Total structure area: 1,748
    • Total interior livable area: 1,748 sqft
    • Finished area above ground: 1,748

    Property

    Parking
    • Total spaces: 2
    • Parking features: Attached, Garage Door Opener, Garage Faces Front
    • Attached garage spaces: 2
    Features
    • Patio & porch: Patio
    Lot
    • Size: 0 Square Feet
    • Features: Corner Lot
    Details
    • Parcel number: 161001400005005000

    Construction

    Type & style
    • Home type: SingleFamily
    • Architectural style: Traditional
    • Property subtype: Single Family Residence
    Materials
    • Frame, Vinyl Siding
    • Roof: Composition
    Condition
    • Year built: 2004

    Utilities & green energy

    • Sewer: Public Sewer

    Community & HOA

    Community
    • Subdivision: Summit Way
    HOA
    • Has HOA: Yes
    • Amenities included: Trail(s)
    • HOA fee: $250 annually
    Location
    • Region: Platte City

    Financial & listing details

    • Tax assessed value: $232,303
    • Annual tax amount: $2,800
    • Date on market: 7/6/2023
    • Ownership: Private

    Price history

    DateEventPrice
    8/8/2023Sold--
    Source: Heartland MLS as distributed by MLS GRID #2443044 Report a problem
    7/6/2023Pending sale$369,900$212/sqft
    Source: Heartland MLS as distributed by MLS GRID #2443044 Report a problem
    7/6/2023Listed for sale$369,900$212/sqft
    Source: Heartland MLS as distributed by MLS GRID #2443044 Report a problem

    Public tax history

    YearProperty taxesTax assessment
    2025$3,311 +8.3%$44,138
    2024$3,057 +4.1%$44,138
    2023$2,936 +7.2%$44,138 +8.2%
    2022$2,738 -0.3%$40,793
    2021$2,745 +10.9%$40,793 +12.7%
    2020$2,476 $36,196 +22%
    2018-- $29,659
    2017$2,026 +0.8%$29,659
    2016$2,009 +0%$29,659
    2015$2,008 +9.1%$29,659
    2013$1,840 $29,659
    2012-- $29,659
    2011-- $29,659
    2010-- $29,659
    2009-- $29,659
    Find assessor info on the county website

    Neighborhood: 64079

    Nearby schools

    GreatSchools rating
    Schools provided by the listing agent
    • Elementary: Compass
    • Middle: Platte City
    • High: Platte County R-III

    Source: Heartland MLS as distributed by MLS GRID. This data may not be complete. We recommend contacting the local school district to confirm school assignments for this home.

    Get a cash offer in 3 minutes
    Find out how much your home could sell for in as little as 3 minutes with a no-obligation cash offer.
    Estimated market value
    $373,800
    Get a cash offer in 3 minutes
    Find out how much your home could sell for in as little as 3 minutes with a no-obligation cash offer.
    Estimated market value
    $373,800