Wonderful mid-century ranch on a generous 7,875-SF lot in a sweet neighborhood. A spacious front yard with a charming water feature welcomes you into this inviting 3-bedroom, 2-bath home featuring newly refinished oak & fir floors, fresh interior paint, and cozy carpet in the family room.The family room offers a woodstove and an entire wall of closet storage, while the main living room showcases a gas fireplace and lovely picture windows that flood the space with natural light. The adjacent dining room overlooks the expansive backyard patio and flows seamlessly into the kitchen, which includes a darling eating nook with a custom hand-painted table and fold-away benches. Sliding glass doors provide easy access to the side yard.All 3 bedrooms are on the main level, including a primary suite with double closets and an adjoining bath, along with a hall full bath. Additional features include an attached 1-car garage and an outdoor storage shed. Meticulously maintained and full of charm—this is a true gem. Come take a look!
Sold
$483,000
13705 NE Sacramento St, Portland, OR 97230
3beds
1,556sqft
Residential, Single Family Residence
Built in 1957
7,840 Square Feet Lot
$481,400 Zestimate®
$310/sqft
$2,744 Estimated rent
Home value
$481,400
$453,000 - $515,000
$2,744/mo
Zestimate® history
Owner options
List your home for rent
$2,744/mo
Rent Zestimate®
Find your next renter with Zillow Rental Manager. Plus, with online applications, you can quickly screen prospective tenants – for free.
$2,744/mo
Rent Zestimate®
Refinance and save
$3,041/mo
Est. payment
Refinancing to a lower rate could help reduce your monthly payments and save thousands over the life of the loan.
$3,041/mo
Est. payment
Explore your selling options
Work with a Zillow partner agent
Leverage their expertise and Zillow's premium Showcase listings to get your home seen by more buyers.
Get startedList with your own agent
Get your home in front of millions of buyers by listing it on Zillow.
Learn how to do itSell it yourself
Take full control of how buyers see your home on Zillow by listing For Sale by Owner (FSBO).
List your homeWhat's special
Spacious front yardFresh interior paintOutdoor storage shedCharming water feature
Zillow last checked:
Listing updated:
Listed by:
Tracy Wiens 503-516-8162,
Neighborhood Works,
Kristin Fitzgerald 503-929-6990,
Neighborhood Works
Bought with:
Kylie Haren, 201232381
Hustle & Heart Homes
Source: RMLS (OR),MLS#: 754009017
Facts & features
Interior
Bedrooms & bathrooms
- Bedrooms: 3
- Bathrooms: 2
- Full bathrooms: 2
- Main level bathrooms: 2
Rooms
- Room types: Bedroom 2, Bedroom 3, Dining Room, Family Room, Kitchen, Living Room, Primary Bedroom
Primary bedroom
- Features: Double Closet, Ensuite, Wood Floors
- Level: Main
Bedroom 2
- Features: Double Closet, Wood Floors
- Level: Main
Bedroom 3
- Features: Double Closet, Wood Floors
- Level: Main
Dining room
- Features: Fireplace, Hardwood Floors
- Level: Main
Family room
- Features: Patio, Wallto Wall Carpet, Wood Stove
- Level: Main
Kitchen
- Features: Eating Area, Sliding Doors, Free Standing Range, Free Standing Refrigerator
- Level: Main
Living room
- Features: Fireplace, Hardwood Floors
- Level: Main
Heating
- Baseboard, Forced Air 95 Plus, Fireplace(s)
Appliances
- Included: Dishwasher, Free-Standing Range, Free-Standing Refrigerator, Washer/Dryer, Electric Water Heater, Tank Water Heater
Features
- Double Closet, Eat-in Kitchen
- Flooring: Hardwood, Vinyl, Wall to Wall Carpet, Wood
- Doors: Sliding Doors
- Windows: Double Pane Windows, Vinyl Frames
- Basement: Crawl Space
- Number of fireplaces: 2
- Fireplace features: Gas, Stove, Wood Burning Stove
Interior area
- Total structure area: 1,556
- Total interior livable area: 1,556 sqft
Property
Parking
- Total spaces: 1
- Parking features: Driveway, Garage Door Opener, Attached
- Attached garage spaces: 1
- Has uncovered spaces: Yes
Accessibility
- Accessibility features: Ground Level, Main Floor Bedroom Bath, Minimal Steps, Natural Lighting, One Level, Accessibility
Features
- Stories: 1
- Patio & porch: Patio
- Exterior features: Water Feature, Yard
Lot
- Size: 7,840 Square Feet
- Dimensions: 7875 sq ft
- Features: Level, SqFt 7000 to 9999
Details
- Additional structures: ToolShed
- Parcel number: R135827
Construction
Type & style
- Home type: SingleFamily
- Architectural style: Mid Century Modern
- Property subtype: Residential, Single Family Residence
Materials
- Wood Siding
- Roof: Composition
Condition
- Resale
- New construction: No
- Year built: 1957
Utilities & green energy
- Gas: Gas
- Sewer: Public Sewer
- Water: Public
Community & HOA
HOA
- Has HOA: No
Location
- Region: Portland
Financial & listing details
- Price per square foot: $310/sqft
- Tax assessed value: $469,410
- Annual tax amount: $5,763
- Date on market: 1/22/2026
- Cumulative days on market: 4 days
- Listing terms: Cash,Conventional,FHA,VA Loan
- Road surface type: Paved
Price history
| Date | Event | Price |
|---|---|---|
| 2/17/2026 | Sold | $483,000+7.6%$310/sqft |
Source:  RMLS (OR) #754009017 Report a problem RMLS (OR) #754009017 Report a problem | ||
| 1/27/2026 | Pending sale | $449,000$289/sqft |
Source: RMLS (OR) #754009017 Report a problem | ||
| 1/23/2026 | Listed for sale | $449,000$289/sqft |
Source: RMLS (OR) #754009017 Report a problem | ||
Public tax history
| Year | Property taxes | Tax assessment |
|---|---|---|
| 2025 | $5,764 +4.2% | $251,870 +3% |
| 2024 | $5,529 +4.3% | $244,540 +3% |
| 2023 | $5,302 +2% | $237,420 +3% |
| 2022 | $5,198 +1.7% | $230,510 +3% |
| 2021 | $5,111 +7.7% | $223,800 +3% |
| 2020 | $4,745 +5.7% | $217,290 +3% |
| 2019 | $4,491 | $210,970 +3% |
| 2018 | $4,491 +3.5% | $204,830 +3% |
| 2017 | $4,338 +12.6% | $198,870 +3% |
| 2016 | $3,854 | $193,080 +3% |
| 2015 | $3,854 +6.6% | $187,460 +3% |
| 2014 | $3,613 +15.9% | $182,000 +3% |
| 2013 | $3,118 +4.4% | $176,700 +3% |
| 2012 | $2,987 -3.7% | $171,560 +3% |
| 2011 | $3,102 -9.2% | $166,570 +3% |
| 2010 | $3,415 +2% | $161,720 +3% |
| 2009 | $3,347 +6.7% | $157,010 +3% |
| 2008 | $3,138 +0.1% | $152,440 +3% |
| 2007 | $3,136 +3.2% | $148,000 +3% |
| 2006 | $3,040 +1.9% | $143,690 +3% |
| 2005 | $2,985 +3.5% | $139,510 +3% |
| 2004 | $2,883 +2.8% | $135,450 +3% |
| 2003 | $2,805 +6.7% | $131,510 +3% |
| 2002 | $2,629 +7.2% | $127,680 +6.1% |
| 2000 | $2,453 | $120,360 |
Find assessor info on the county website
Neighborhood: Russell
Nearby homes
- $408,5003 bd1 ba1.1k sqft13719 NE Sacramento St, Portland, OR 97230Off Market
- $427,1003 bd2 ba1.1k sqft13702 NE Brazee Ct, Portland, OR 97230Off Market
- $489,3003 bd2 ba1.7k sqft13716 NE Brazee Ct, Portland, OR 97230Off Market
- $486,8004 bd2 ba1.3k sqft13650 NE Brazee Ct, Portland, OR 97230Off Market
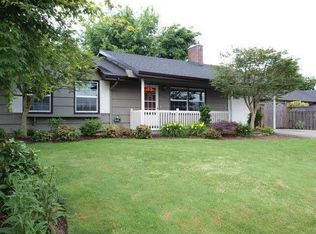
- $435,0003 bd2 ba1.5k sqft13619 NE Sacramento St, Portland, OR 97230Sold
- $453,5003 bd2 ba1.3k sqft13735 NE Sacramento St, Portland, OR 97230Off Market
- $436,0003 bd1 ba1k sqft2418 NE 137th Ave, Portland, OR 97230Sold
- $433,0003 bd1 ba1.1k sqft13732 NE Brazee Ct, Portland, OR 97230Off Market
Nearby schools
GreatSchools rating
- 8/10Russell ElementaryGrades: K-5Distance: 0.5 mi
- 2/10Parkrose Middle SchoolGrades: 6-8Distance: 1.2 mi
- 3/10Parkrose High SchoolGrades: 9-12Distance: 1.2 mi
Schools provided by the listing agent
- Elementary: Russell
- Middle: Parkrose
- High: Parkrose
Source: RMLS (OR). This data may not be complete. We recommend contacting the local school district to confirm school assignments for this home.
Get a cash offer in 3 minutes
Find out how much your home could sell for in as little as 3 minutes with a no-obligation cash offer.
Estimated market value
$481,400
Get a cash offer in 3 minutes
Find out how much your home could sell for in as little as 3 minutes with a no-obligation cash offer.
Estimated market value
$481,400
- Oregon
- Multnomah County
- Portland
- 97230
- Russell
- 13705 NE Sacramento St
Nearby cities
Nearby neighborhoods
Nearby zip codes
Other Portland Topics
