Skip main navigation
Off market
  • $551,800

    13705 Nairn Pl, Chester, VA 23831

    4beds
    3,027sqft
    SingleFamily
    Built in 2000
    0.84 Acres Lot
    $551,800 Zestimate®
    $182/sqft
    $3,516 Estimated rent

    Home value

    $551,800

    $524,000 - $579,000

    $3,516/mo

    Zestimate® history
    Loading
    Loading...

    Owner options

    List your home for rent

    $3,516/mo

    Rent Zestimate®

    Find your next renter with Zillow Rental Manager. Plus, with online applications, you can quickly screen prospective tenants – for free.

    Learn more

    $3,516/mo

    Rent Zestimate®

    Refinance and save

    $3,295/mo

    Est. payment

    Refinancing to a lower rate could help reduce your monthly payments and save thousands over the life of the loan.

    See today's rates

    $3,295/mo

    Est. payment

    Explore your selling options

    Work with a Zillow partner agent

    Leverage their expertise and Zillow's premium Showcase listings to get your home seen by more buyers.

    Get started

    List with your own agent

    Get your home in front of millions of buyers by listing it on Zillow.

    Learn how to do it

    Sell it yourself

    Take full control of how buyers see your home on Zillow by listing For Sale by Owner (FSBO).

    List your home

    What's special

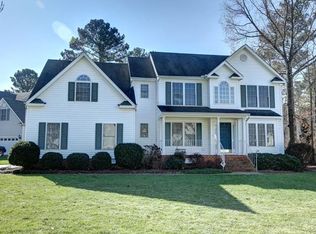
    THIS GORGEOUS HOME SHOULD BE FEATURED IN "BETTER HOMES & GARDENS" W/ A PARTIAL BRICK FRONT ON 0.84 ACRE CUL-DE-SAC LOT ! Enter the Front Door into the Foyer, the Formal Living RM on the left, Formal Dining Rm w/ Tray Ceiling on right, & straight ahead you will be "AWED" by the 2 Story "Wall of Windows" in Family Rm w/ Built-In Book Shelving, Gas FP, 2 Ceiling Fans, & Opens to Column Entry Beautiful Kitchen w/ Bkft .Nk, Island, Pantry, Corner Sink, French Doors to Trek Deck, & Door to Laundry /Mud Rm w/Tiled Flr, Window, Utility Sink, Cabinets, & Door to 2 Car Side Load Garage. The 1st Level also features mostly Wd. Flrs, Crown Mould, A Spacious 1st Flr Master Ste. w/ Lrg WIC, Elegant Tiled Mstr Bath w/ Walk-In Shower, Double Vanity, & Jetted Tub. Venture up the Wood Tread Stairs to the 2nd Level where you will find a Large Loft that overlooks the Family Rm, 2nd Bdrm w/ Full Bath, WIC & Walk-In Storage. 4th Bdrm (Over Garage), would make a nice Media Rm. Once you are ready to explore the outside, you will find a Double Paved Driveway, Aggregate Walkway, Irrigation in Front & Sides, Big Trek Deck, Privacy Fence, Detached Shed, and a Half Court Basketball. *Home Warranty Offered*

    This property is off market, which means it's not currently listed for sale or rent on Zillow. This may be different from what's available on other websites or public sources.

    Facts & features

    Interior

    Bedrooms & bathrooms
    • Bedrooms: 4
    • Bathrooms: 4
    • Full bathrooms: 3
    • 1/2 bathrooms: 1
    Heating
    • Forced air, Heat pump, Gas
    Cooling
    • Central
    Appliances
    • Included: Dishwasher, Microwave
    Features
    • Flooring: Tile, Carpet, Hardwood, Linoleum / Vinyl
    • Basement: None
    • Has fireplace: Yes
    Interior area
    • Total interior livable area: 3,027 sqft

    Property

    Parking
    • Parking features: Garage - Attached
    Features
    • Exterior features: Vinyl, Brick
    Lot
    • Size: 0.84 Acres
    Details
    • Parcel number: 787645738300000

    Construction

    Type & style
    • Home type: SingleFamily
    Materials
    • Wood
    • Roof: Composition
    Condition
    • Year built: 2000

    Utilities & green energy

    • Sewer: Public Sewer

    Community & neighborhood

    Location
    • Region: Chester

    HOA & financial

    HOA
    • Has HOA: Yes
    • HOA fee: $13 monthly

    Other

    Other facts
    • HalfBaths: 1
    • HasBasement: 0
    • HasBodyOfWater: 0
    • IsForeClosure: 0
    • IsNewConstruction: 0
    • IsSale: 1
    • LotSquareFootage: 0
    • HasPool: 0
    • HasWaterFront: 0
    • CondoFee: 0
    • CvrdParking1Spaces: 0
    • CvrdParking2Spaces: 0
    • HasWaterAccess: 0
    • HasWaterView: 0
    • HOAFee: 0
    • TotalLeasedUnits: 0
    • TotalNoOfUnits: 0
    • TotalUnfurnishedUnits: 0
    • BasementType: Crawl Space
    • PropertyType: Single Family
    • Water: Public Water
    • Sewer: Public Sewer
    • Acreage: 0.84
    • TotalTaxes: 2666
    • Ownership: Individuals
    • NoOfLevels: 2
    • LotDescription: Level, Cul-De-Sac
    • GarageType: 2-Car
    • Style: 2-Story
    • Parking: Double Width
    • Heating: 2 Zoned Heat
    • TotalSquareFeet: 3027
    • TaxYear: 2016
    • Directions: RIGHT on Nairn Ln, Iron Bridge Rd. (Rt. 10) to Branders Bridge Rd., LEFT on Happy Hill Rd., LEFT on Nairn Rd., and RIGHT on Nairn Pl.
    • FeePeriod: Yearly
    • ListingDate: 2017-02-22T00:00:00
    • Ownership: Individuals

    Price history

    DateEventPrice
    4/26/2017Sold$323,900$107/sqft
    Source: CVRMLS #1703074 Report a problem
    2/26/2017Pending sale$323,900$107/sqft
    Source: Long & Foster REALTORS #1703074 Report a problem
    2/23/2017Listed for sale$323,900+2.8%$107/sqft
    Source: Long & Foster REALTORS #1703074 Report a problem
    6/9/2015Listing removed$315,000$104/sqft
    Source: Long & Foster REALTORS #1515735 Report a problem
    6/3/2015Listed for sale$315,000-15.5%$104/sqft
    Source: Long & Foster REALTORS #1515735 Report a problem
    12/5/2005Sold$373,000+50.4%$123/sqft
    Source: Public Record Report a problem
    5/1/2002Sold$248,000$82/sqft
    Source: Public Record Report a problem

    Public tax history

    YearProperty taxesTax assessment
    2025$4,211 +2.5%$473,200 +3.6%
    2024$4,110 +8.2%$456,700 +9.4%
    2023$3,799 +9.5%$417,500 +10.7%
    2022$3,470 +8.3%$377,200 +11.8%
    2021$3,205 +4.9%$337,400 +4.9%
    2020$3,055 $321,600
    2019$3,055 +3.1%$321,600 +4%
    2018$2,962 +11.1%$309,200 +9%
    2017$2,666 $283,600 +2.1%
    2016$2,666 +2.6%$277,700 +2.6%
    2015$2,599 +0.1%$270,700 +0.1%
    2014$2,596 $270,400 +6%
    2013-- $255,100 -7.1%
    2012-- $274,500 -6.7%
    2011-- $294,300 -2%
    2010-- $300,400 -8.9%
    2009-- $329,800 -7.5%
    2008-- $356,500 +11%
    2007-- $321,100 +31%
    2005-- $245,200 +3.6%
    2004-- $236,700 +2.6%
    2003-- $230,800 +1.7%
    2002-- $226,900 +4.1%
    2001-- $218,000

    Find assessor info on the county website

    Neighborhood: 23831

    Nearby schools

    GreatSchools rating
    Schools provided by the listing agent
    • Elementary: Wells
    • Middle: Carver
    • High: Matoaca

    Source: The MLS. This data may not be complete. We recommend contacting the local school district to confirm school assignments for this home.

    Get a cash offer in 3 minutes
    Find out how much your home could sell for in as little as 3 minutes with a no-obligation cash offer.
    Estimated market value
    $551,800
    Get a cash offer in 3 minutes
    Find out how much your home could sell for in as little as 3 minutes with a no-obligation cash offer.
    Estimated market value
    $551,800