Skip main navigation
Closed
  • $399,000

    13705 S Redbud Dr, Plainfield, IL 60544

    2beds
    1,812sqft
    Single Family Residence
    Built in 1997
    3,150 Square Feet Lot
    $406,500 Zestimate®
    $220/sqft
    $2,611 Estimated rent

    Home value

    $406,500

    $374,000 - $443,000

    $2,611/mo

    Zestimate® history
    Loading
    Loading...

    Owner options

    List your home for rent

    $2,611/mo

    Rent Zestimate®

    Find your next renter with Zillow Rental Manager. Plus, with online applications, you can quickly screen prospective tenants – for free.

    Learn more

    $2,611/mo

    Rent Zestimate®

    Refinance and save

    $3,063/mo

    Est. payment

    Refinancing to a lower rate could help reduce your monthly payments and save thousands over the life of the loan.

    See today's rates

    $3,063/mo

    Est. payment

    Explore your selling options

    Work with a Zillow partner agent

    Leverage their expertise and Zillow's premium Showcase listings to get your home seen by more buyers.

    Get started

    List with your own agent

    Get your home in front of millions of buyers by listing it on Zillow.

    Learn how to do it

    Sell it yourself

    Take full control of how buyers see your home on Zillow by listing For Sale by Owner (FSBO).

    List your home

    What's special

    New custom cabinetryNew outlets and switchesNew flooringNew paintNew fixturesNew roof
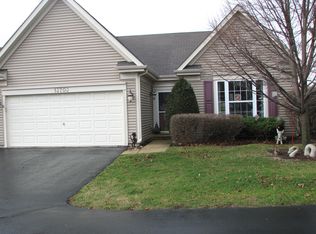
    This stunning, extensively remodeled 2-bedroom, 2-bath ranch home in the Bristol neighborhood of Carillon offers 1,812 square feet of single-level living, and it feels like new in every way! Every room in this home has been completely renovated with brand new finishes and features, blending the timeless charm of a modern farmhouse with today's fresh updates. From the new paint and new flooring to the new lighting, new custom cabinetry, new fixtures, and new stainless steel kitchen appliances, this home has been fully transformed. Both bathrooms have been completely updated with new vanities, fixtures, new shower doors, and stylish farmhouse-inspired accents. Not only has every surface been upgraded, but major systems have been recently been replaced too-new roof, new furnace, and new water heater (all replaced in the last 2-5 years). Every detail has been attended to, right down to the new outlets and switches, making this home move-in ready and virtually maintenance-free for years to come. It's as close as you can get to buying a brand-new home, without the wait! The open-concept layout is ideal for entertaining, and the private, quiet cul-de-sac location offers no through traffic and ultimate tranquility. Plus, you're just a two-minute walk from your backyard to the community clubhouse. Carillon's resort-style amenities are just a stone's throw away with one of the lowest costing HOA's in the community boasting indoor and outdoor pools, a fitness center, golf course, tennis courts, woodworking studio, library, and a community clubhouse with a stage for events and entertainment. You'll also find a busy calendar of social events, clubs, and activities-everything you need to stay active and engaged! This home is the perfect combination of brand-new updates, modern style, and the comfort of easy living. Move in today and enjoy the best of both worlds-new home quality and a welcoming community.

    Zillow last checked:

    Listing updated:

    Listed by:

    Nayibe Garces 773-805-5325,

    Prello Realty

    Bought with:

    Mina Joniak

    Crosstown Realtors, Inc.

    Source: MRED as distributed by MLS GRID,MLS#: 12513747MLS Logo

    Facts & features

    Interior

    Bedrooms & bathrooms
    • Bedrooms: 2
    • Bathrooms: 2
    • Full bathrooms: 2
    Rooms
    • Room types: No additional rooms
    Primary bedroom
    • Features: Bathroom (Full)
    • Level: Main
    • Area: 182 Square Feet
    • Dimensions: 13X14
    Bedroom 2
    • Level: Main
    • Area: 204 Square Feet
    • Dimensions: 12X17
    Family room
    • Level: Main
    • Area: 420 Square Feet
    • Dimensions: 20X21
    Kitchen
    • Features: Kitchen (Eating Area-Table Space, Pantry-Closet)
    • Level: Main
    • Area: 135 Square Feet
    • Dimensions: 9X15
    Laundry
    • Level: Main
    • Area: 78 Square Feet
    • Dimensions: 13X6
    Living room
    • Level: Main
    • Area: 195 Square Feet
    • Dimensions: 13X15
    Heating
    • Natural Gas
    Cooling
    • Central Air
    Appliances
    • Included: Range, Microwave, Dishwasher, Refrigerator, Freezer, Washer, Dryer, Disposal
    • Laundry: Main Level
    Features
    • 1st Floor Bedroom, 1st Floor Full Bath
    • Flooring: Laminate
    • Basement: None
    • Attic: Full
    • Number of fireplaces: 1
    • Fireplace features: Gas Log, Living Room
    Interior area
    • Total structure area: 0
    • Total interior livable area: 1,812 sqft

    Property

    Parking
    • Total spaces: 4
    • Parking features: Asphalt, Garage Door Opener, Garage, Yes, Garage Owned, Attached, Owned
    • Attached garage spaces: 2
    • Has uncovered spaces: Yes
    Accessibility
    • Accessibility features: Accessible Full Bath, Disability Access
    Features
    • Stories: 1
    • Patio & porch: Patio
    Lot
    • Size: 3,150 Square Feet
    • Dimensions: 50x63
    • Features: Cul-De-Sac, Landscaped, Rear of Lot
    Details
    • Parcel number: 1104062530420000
    • Special conditions: None
    • Other equipment: Water-Softener Owned, TV-Cable, Ceiling Fan(s)

    Construction

    Type & style
    • Home type: SingleFamily
    • Architectural style: Ranch
    • Property subtype: Single Family Residence
    Materials
    • Aluminum Siding, Vinyl Siding
    • Foundation: Concrete Perimeter
    • Roof: Asphalt
    Condition
    • New construction: No
    • Year built: 1997
    • Major remodel year: 2025
    Details
    • Builder model: Wimbledon

    Utilities & green energy

    • Electric: 200+ Amp Service
    • Sewer: Public Sewer
    • Water: Public

    Community & HOA

    Community
    • Features: Clubhouse, Park, Pool, Tennis Court(s), Lake, Gated, Sidewalks, Other
    HOA
    • Has HOA: Yes
    • Services included: Insurance, Security, Clubhouse, Exercise Facilities, Pool, Lawn Care, Scavenger, Snow Removal
    • HOA fee: $148 monthly
    Location
    • Region: Plainfield

    Financial & listing details

    • Price per square foot: $220/sqft
    • Tax assessed value: $317,250
    • Annual tax amount: $8,321
    • Date on market: 11/14/2025
    • Listing terms: Conventional
    • Ownership: Fee Simple w/ HO Assn.

    Price history

    DateEventPrice
    1/6/2026Sold$399,000-2.7%$220/sqft
    Source: MRED as distributed by MLS GRID #12513747 Report a problem
    12/7/2025Contingent$409,900$226/sqft
    Source: MRED as distributed by MLS GRID #12513747 Report a problem
    11/14/2025Listed for sale$409,900+145.4%$226/sqft
    Source: MRED as distributed by MLS GRID #12513747 Report a problem
    10/29/2012Sold$167,000-4.5%$92/sqft
    Source: MRED as distributed by MLS GRID #08002238 Report a problem
    10/29/2012Price change$174,900-7.7%$97/sqft
    Source: RE/MAX 1ST #08002238 Report a problem
    10/17/2012Price change$189,500+8.3%$105/sqft
    Source: RE/MAX 1st - Elmhurst Report a problem
    10/8/2012Price change$174,900-7.7%$97/sqft
    Source: RE/MAX 1st - Elmhurst Report a problem
    9/17/2012Price change$189,500+8.3%$105/sqft
    Source: RE/MAX 1st - Elmhurst Report a problem
    8/28/2012Price change$174,900-2.6%$97/sqft
    Source: RE/MAX 1st - Elmhurst Report a problem
    8/25/2012Price change$179,500-5.3%$99/sqft
    Source: RE/MAX 1st - Elmhurst Report a problem
    8/18/2012Price change$189,500+5.6%$105/sqft
    Source: RE/MAX 1st - Elmhurst Report a problem
    6/27/2012Price change$179,500-5.3%$99/sqft
    Source: RE/MAX 1st - Elmhurst Report a problem
    6/26/2012Price change$189,500+5.6%$105/sqft
    Source: RE/MAX 1st - Elmhurst Report a problem
    6/21/2012Price change$179,500-5.3%$99/sqft
    Source: RE/MAX 1st - Elmhurst Report a problem
    2/25/2012Listed for sale$189,500+8.3%$105/sqft
    Source: RE/MAX 1st - Elmhurst Report a problem
    9/16/1997Sold$175,000$97/sqft
    Source: Public Record Report a problem

    Public tax history

    YearProperty taxesTax assessment
    2024$8,321 +116%$105,750 +11.4%
    2023$3,853 -12.8%$94,937 +6.2%
    2022$4,418 -1.9%$89,435 +6.4%
    2021$4,505 -0.9%$84,047 +3.4%
    2020$4,548 -0.4%$81,283 +5.5%
    2019$4,568 -1.4%$77,046 +7.1%
    2018$4,631 -0.2%$71,946 +5.9%
    2017$4,643 -1.5%$67,919 +6.7%
    2016$4,714 -4.7%$63,654 +8.3%
    2015$4,946 $58,801 +6%
    2014$4,946 +4%$55,473
    2013$4,754 -23.2%$55,473 -13%
    2012$6,189 +24.9%$63,762 -5%
    2011$4,954 -3.3%$67,117 -11.8%
    2010$5,125 +3.7%$76,109 -6%
    2009$4,943 +5.5%$80,967 -4.9%
    2008$4,684 $85,108 +3.6%
    2007-- $82,190
    2006$4,937 -8.6%$82,190 +5.6%
    2005$5,403 +12.4%$77,824 +12%
    2004$4,809 +4.7%$69,486 +5.1%
    2003$4,591 +6.8%$66,121 +9.5%
    2002$4,300 -0.4%$60,396 +2%
    2001$4,318 +13.5%$59,200 +5.3%
    2000$3,804 $56,233
    Find assessor info on the county website

    Neighborhood: Carillon

    Nearby schools

    GreatSchools rating
    Schools provided by the listing agent
    • Elementary: Beverly Skoff Elementary School
    • Middle: A Vito Martinez Middle School
    • High: Romeoville High School
    • District: 365U

    Source: MRED as distributed by MLS GRID. This data may not be complete. We recommend contacting the local school district to confirm school assignments for this home.

    Get a cash offer in 3 minutes
    Find out how much your home could sell for in as little as 3 minutes with a no-obligation cash offer.
    Estimated market value
    $406,500
    Get a cash offer in 3 minutes
    Find out how much your home could sell for in as little as 3 minutes with a no-obligation cash offer.
    Estimated market value
    $406,500