Skip main navigation
Sold
  • $855,555

    13705 SW Tamaway Ln, Tigard, OR 97223

    4beds
    3,155sqft
    Residential, Single Family Residence
    Built in 1994
    9,583 Square Feet Lot
    $857,300 Zestimate®
    $271/sqft
    $4,169 Estimated rent

    Home value

    $857,300

    $814,000 - $900,000

    $4,169/mo

    Zestimate® history
    Loading
    Loading...

    Owner options

    List your home for rent

    $4,169/mo

    Rent Zestimate®

    Find your next renter with Zillow Rental Manager. Plus, with online applications, you can quickly screen prospective tenants – for free.

    Learn more

    $4,169/mo

    Rent Zestimate®

    Refinance and save

    $5,175/mo

    Est. payment

    Refinancing to a lower rate could help reduce your monthly payments and save thousands over the life of the loan.

    See today's rates

    $5,175/mo

    Est. payment

    Explore your selling options

    Work with a Zillow partner agent

    Leverage their expertise and Zillow's premium Showcase listings to get your home seen by more buyers.

    Get started

    List with your own agent

    Get your home in front of millions of buyers by listing it on Zillow.

    Learn how to do it

    Sell it yourself

    Take full control of how buyers see your home on Zillow by listing For Sale by Owner (FSBO).

    List your home

    What's special

    Extra spacePerfect floor planUpdates galoreNewer roofKitchen countersRefinished hardwoods
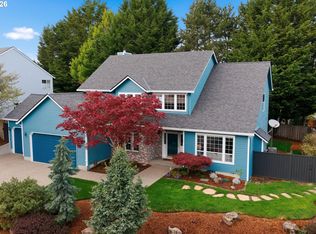
    The best of Bull Mountain is here! Large 2 story home with a flat and usable backyard accessed off the main floor. This sq. ftg. on 2 levels allows for great flow and ease of entertaining. Updates galore including refinished hardwoods, kitchen counters & backsplash. Newer roof, siding, furnace & AC. Perfect floor plan with 3 beds+bonus+extra space off primary room for nursery/craft/office.3 car garage w/ extra space on side the house for toys. Huge shed in back for tools/storage.

    Zillow last checked:

    Listing updated:

    Listed by:

    Andrew Misk 503-880-6400,

    The Agency Portland

    Bought with:

    John Tae, 201209617

    eXp Realty, LLC

    Source: RMLS (OR),MLS#: 24215939MLS Logo

    Facts & features

    Interior

    Bedrooms & bathrooms
    • Bedrooms: 4
    • Bathrooms: 3
    • Full bathrooms: 2
    • Partial bathrooms: 1
    • Main level bathrooms: 1
    Rooms
    • Room types: Den, Bonus Room, Laundry, Bedroom 2, Bedroom 3, Dining Room, Family Room, Kitchen, Living Room, Primary Bedroom
    Primary bedroom
    • Features: Flex Room, Wallto Wall Carpet
    • Level: Upper
    • Area: 247
    • Dimensions: 19 x 13
    Bedroom 2
    • Features: Wallto Wall Carpet
    • Level: Upper
    • Area: 156
    • Dimensions: 13 x 12
    Bedroom 3
    • Features: Wallto Wall Carpet
    • Level: Upper
    • Area: 132
    • Dimensions: 12 x 11
    Dining room
    • Features: Wallto Wall Carpet
    • Level: Main
    • Area: 130
    • Dimensions: 13 x 10
    Family room
    • Features: Fireplace, Hardwood Floors
    • Level: Main
    • Area: 240
    • Dimensions: 16 x 15
    Kitchen
    • Features: Dishwasher, Disposal, Hardwood Floors, Island, Pantry, Quartz
    • Level: Main
    • Area: 266
    • Width: 14
    Living room
    • Features: Wallto Wall Carpet
    • Level: Main
    • Area: 182
    • Dimensions: 14 x 13
    Heating
    • Forced Air, Fireplace(s)
    Cooling
    • Central Air
    Appliances
    • Included: Cooktop, Dishwasher, Down Draft, Disposal, Gas Water Heater
    Features
    • Kitchen Island, Pantry, Quartz, Tile
    • Flooring: Hardwood, Wall to Wall Carpet
    • Windows: Vinyl Frames
    • Basement: Crawl Space
    • Number of fireplaces: 1
    • Fireplace features: Gas
    Interior area
    • Total structure area: 3,155
    • Total interior livable area: 3,155 sqft

    Property

    Parking
    • Total spaces: 3
    • Parking features: Parking Pad, Garage Door Opener, Attached
    • Attached garage spaces: 3
    • Has uncovered spaces: Yes
    Features
    • Stories: 2
    • Patio & porch: Patio
    • Fencing: Fenced
    Lot
    • Size: 9,583 Square Feet
    • Features: Sprinkler, SqFt 7000 to 9999
    Details
    • Additional structures: ToolShed
    • Parcel number: R2032533

    Construction

    Type & style
    • Home type: SingleFamily
    • Architectural style: Traditional
    • Property subtype: Residential, Single Family Residence
    Materials
    • Cement Siding
    • Foundation: Concrete Perimeter
    • Roof: Composition
    Condition
    • Updated/Remodeled
    • New construction: No
    • Year built: 1994

    Utilities & green energy

    • Gas: Gas
    • Sewer: Public Sewer
    • Water: Public

    Community & HOA

    HOA
    • Has HOA: No
    Location
    • Region: Tigard

    Financial & listing details

    • Price per square foot: $271/sqft
    • Tax assessed value: $779,010
    • Annual tax amount: $8,364
    • Date on market: 2/24/2024
    • Cumulative days on market: 32 days
    • Listing terms: Cash,Conventional,FHA,VA Loan

    Price history

    DateEventPrice
    5/2/2024Sold$855,555-2.2%$271/sqft
    Source: RMLS (OR) #24215939 Report a problem
    3/28/2024Pending sale$875,000$277/sqft
    Source: RMLS (OR) #24215939 Report a problem
    3/13/2024Price change$875,000-2.8%$277/sqft
    Source: RMLS (OR) #24215939 Report a problem
    2/24/2024Listed for sale$899,900+83.7%$285/sqft
    Source: RMLS (OR) #24215939 Report a problem
    12/27/2016Sold$490,000+0%$155/sqft
    Source: RMLS (OR) #16282374 Report a problem
    11/8/2016Pending sale$489,900$155/sqft
    Source: Hasson #16282374 Report a problem
    11/6/2016Listed for sale$489,900$155/sqft
    Source: Hasson #16282374 Report a problem

    Public tax history

    YearProperty taxesTax assessment
    2025$9,424 +9.6%$504,130 +3%
    2024$8,595 +2.8%$489,450 +3%
    2023$8,364 +3%$475,200 +3%
    2022$8,124 +2.6%$461,360
    2021$7,920 +3.1%--
    2020$7,682 +4.9%$434,890 +3%
    2019$7,327 +3.9%$422,230
    2018$7,052 $422,230 +6.1%
    2017$7,052 +9.3%$398,000 +3%
    2016$6,449 $386,410 +3%
    2015$6,449 +6.4%$375,160 +3%
    2014$6,064 +7.4%$364,240 +3%
    2013$5,646 +3.7%$353,640 +3%
    2012$5,443 +1%$343,340 -13.7%
    2011$5,390 +2.5%$397,730 -1.4%
    2010$5,257 +1.5%$403,510 +3.1%
    2009$5,182 +3.4%$391,320 -14.4%
    2008$5,012 +2.7%$457,140 -10%
    2007$4,878 +7.7%$507,670 +12.5%
    2006$4,530 -0.7%$451,350 +14.3%
    2005$4,563 +3.2%$394,970 +11.4%
    2004$4,421 +2.3%$354,460 +3.5%
    2003$4,321 +2%$342,430 +5.5%
    2002$4,237 +9.3%$324,540 +2%
    2001$3,878 +7.2%$318,330 +2.5%
    2000$3,619 $310,560
    Find assessor info on the county website

    Neighborhood: West Tigard

    Nearby schools

    GreatSchools rating
    Schools provided by the listing agent
    • Elementary: Mary Woodward
    • Middle: Fowler
    • High: Tigard

    Source: RMLS (OR). This data may not be complete. We recommend contacting the local school district to confirm school assignments for this home.

    Get a cash offer in 3 minutes
    Find out how much your home could sell for in as little as 3 minutes with a no-obligation cash offer.
    Estimated market value
    $857,300
    Get a cash offer in 3 minutes
    Find out how much your home could sell for in as little as 3 minutes with a no-obligation cash offer.
    Estimated market value
    $857,300