Charming 5 Bedroom, 2.5 Bath Home in Highly Sought-After Queensmill, Midlothian
Welcome to your dream home! Nestled in the heart of the prestigious Queensmill subdivision in Midlothian, this beautiful two-story residence offers everything you need and more. Perfect for families, this home is located in a serene cul-de-sac, providing a safe and quiet environment for children to play. With only one previous owner, this property has been meticulously maintained and is ready for you to move in.
Key Features:
• Bedrooms: 5 spacious bedrooms, providing ample space for family and guests.
• Bathrooms: 2.5 baths, including a master suite with a double vanity and walk-in closet.
• Garage: One-car garage offering convenience and additional storage space.
• Fireplace: Cozy wood-burning fireplace in the living room, perfect for chilly evenings.
• Kitchen: Large, open kitchen that flows seamlessly into an eat-in area, perfect for casual dining. Additionally, there is a formal dining room for more elegant gatherings.
• Lot: Situated on a spacious, well-manicured lot & irrigation system offering plenty of outdoor space for relaxation and recreation.
Additional Highlights:
• Location: Prime location in the highly sought-after Queensmill subdivision. Enjoy the tranquility of a cul-de-sac while being conveniently close to major highways, including Chippenham Parkway and Route 288.
• Community: The Queensmill neighborhood is known for its friendly community atmosphere, beautiful homes, and excellent amenities.
• Condition: This home has had only one owner and has been lovingly cared for, ensuring it's in excellent condition and ready for you to make it your own. 2023 New Hot water tank, All appliances convey including w/d.
Don't miss the opportunity to own this fantastic home in one of Midlothian's most desirable neighborhoods. The best part is NO HOA! There is a neighborhood pool you can belong to separately.
Sold for $450,000
Street View
$450,000
13705 Shirlton Ct, Midlothian, VA 23114
5beds
2,300sqft
Single Family Residence
Built in 1985
0.59 Acres Lot
$477,200 Zestimate®
$196/sqft
$2,940 Estimated rent
Home value
$477,200
$444,000 - $515,000
$2,940/mo
Zestimate® history
Owner options
List your home for rent
$2,940/mo
Rent Zestimate®
Find your next renter with Zillow Rental Manager. Plus, with online applications, you can quickly screen prospective tenants – for free.
$2,940/mo
Rent Zestimate®
Refinance and save
$2,671/mo
Est. payment
Refinancing to a lower rate could help reduce your monthly payments and save thousands over the life of the loan.
$2,671/mo
Est. payment
Explore your selling options
Work with a Zillow partner agent
Leverage their expertise and Zillow's premium Showcase listings to get your home seen by more buyers.
Get startedList with your own agent
Get your home in front of millions of buyers by listing it on Zillow.
Learn how to do itSell it yourself
Take full control of how buyers see your home on Zillow by listing For Sale by Owner (FSBO).
List your homeWhat's special
Zillow last checked:
Listing updated:
Listed by:
Heather Grubb 804-304-7578,
First Choice Realty
Bought with:
Drew Kisamore, 0225221152
The Hogan Group Real Estate
Source: CVRMLS,MLS#: 2418646 Originating MLS: Central Virginia Regional MLS
Originating MLS: Central Virginia Regional MLSFacts & features
Interior
Bedrooms & bathrooms
- Bedrooms: 5
- Bathrooms: 3
- Full bathrooms: 2
- 1/2 bathrooms: 1
Primary bedroom
- Description: Carpet, walking closet, double vanity
- Level: Second
- Dimensions: 0 x 0
Bedroom 2
- Description: carpet
- Level: Second
- Dimensions: 0 x 0
Bedroom 3
- Description: carpet
- Level: Second
- Dimensions: 0 x 0
Bedroom 4
- Description: carpet
- Level: Second
- Dimensions: 0 x 0
Bedroom 5
- Description: Bonus room/carpeting/spacious
- Level: Second
- Dimensions: 0 x 0
Dining room
- Description: hardwood flooring
- Level: First
- Dimensions: 0 x 0
Family room
- Description: carpet
- Level: First
- Dimensions: 0 x 0
Foyer
- Level: First
- Dimensions: 0 x 0
Other
- Description: Tub & Shower
- Level: Basement
Great room
- Description: hardwood flooring
- Level: First
- Dimensions: 0 x 0
Half bath
- Level: First
Kitchen
- Description: Tiled flooring
- Level: First
- Dimensions: 0 x 0
Laundry
- Level: First
- Dimensions: 0 x 0
Heating
- Heat Pump, Natural Gas
Cooling
- Central Air, Gas, Heat Pump
Appliances
- Included: Dryer, Dishwasher, Electric Cooking, Gas Water Heater, Microwave, Oven, Refrigerator, Washer
Features
- Ceiling Fan(s), High Ceilings
- Flooring: Ceramic Tile, Partially Carpeted, Wood
- Basement: Crawl Space
- Attic: Pull Down Stairs
- Has fireplace: Yes
- Fireplace features: Masonry, Wood Burning
Interior area
- Total interior livable area: 2,300 sqft
- Finished area above ground: 2,300
Property
Parking
- Total spaces: 1
- Parking features: Attached, Direct Access, Driveway, Garage, Paved
- Attached garage spaces: 1
- Has uncovered spaces: Yes
Features
- Levels: Two
- Stories: 2
- Exterior features: Paved Driveway
- Pool features: None
- Fencing: None
Lot
- Size: 0.59 Acres
Details
- Parcel number: 728697969300000
- Zoning description: R15
Construction
Type & style
- Home type: SingleFamily
- Architectural style: Two Story
- Property subtype: Single Family Residence
Materials
- Brick, Vinyl Siding
- Roof: Shingle
Condition
- Resale
- New construction: No
- Year built: 1985
Utilities & green energy
- Sewer: Public Sewer
- Water: Public
Community & HOA
Community
- Subdivision: Queensmill
Location
- Region: Midlothian
Financial & listing details
- Price per square foot: $196/sqft
- Tax assessed value: $390,100
- Annual tax amount: $3,227
- Date on market: 9/8/2025
- Ownership: Individuals
- Ownership type: Sole Proprietor
Price history
| Date | Event | Price |
|---|---|---|
| 1/24/2025 | Sold | $450,000-1.1%$196/sqft |
Source:  CVRMLS #2418646 Report a problem CVRMLS #2418646 Report a problem | ||
| 12/28/2024 | Pending sale | $454,900$198/sqft |
Source: CVRMLS #2418646 Report a problem | ||
| 9/9/2024 | Price change | $454,900-4.2%$198/sqft |
Source: CVRMLS #2418646 Report a problem | ||
| 8/15/2024 | Listed for sale | $474,900$206/sqft |
Source: CVRMLS #2418646 Report a problem | ||
Public tax history
| Year | Property taxes | Tax assessment |
|---|---|---|
| 2025 | $3,866 +10.1% | $434,400 +11.4% |
| 2024 | $3,511 +8.8% | $390,100 +10% |
| 2023 | $3,228 -1.1% | $354,700 0% |
| 2022 | $3,264 +6.5% | $354,800 +9.9% |
| 2021 | $3,066 +6.2% | $322,700 +6.2% |
| 2020 | $2,888 +2.7% | $304,000 +2.7% |
| 2019 | $2,811 +2% | $295,900 +2.9% |
| 2018 | $2,757 +10.6% | $287,600 +5.1% |
| 2017 | $2,492 | $273,600 +6.5% |
| 2016 | $2,492 -3.3% | $257,000 -3.3% |
| 2015 | $2,577 +7.2% | $265,800 +7.3% |
| 2014 | $2,403 | $247,700 +4.4% |
| 2013 | -- | $237,300 -0.7% |
| 2012 | -- | $239,000 -1.6% |
| 2011 | -- | $242,900 -6% |
| 2010 | -- | $258,400 -8.1% |
| 2009 | -- | $281,300 -2.3% |
| 2008 | -- | $288,000 +7.1% |
| 2007 | -- | $269,000 +36.5% |
| 2005 | -- | $197,000 +8.7% |
| 2004 | -- | $181,200 +6.3% |
| 2003 | -- | $170,500 +3% |
| 2002 | -- | $165,600 +3.9% |
| 2001 | -- | $159,400 |
Find assessor info on the county website
Neighborhood: 23114
Nearby homes
- $532,1004 bd2 ba2.4k sqft13704 Shirlton Ct, Midlothian, VA 23114Off Market
- $532,1004 bd3 ba2.3k sqft13703 Shirlton Ct, Midlothian, VA 23114Off Market
- $499,7004 bd3 ba2.3k sqft1321 Queens Pl, Midlothian, VA 23114Off Market
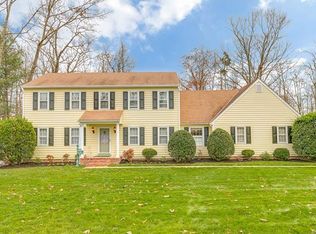
- $554,4004 bd3 ba2.5k sqft13702 Shirlton Ct, Midlothian, VA 23114Off Market
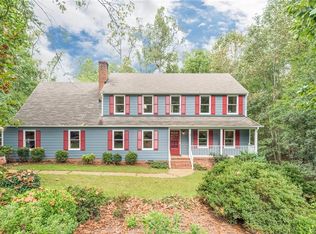
- $480,0005 bd4 ba3k sqft13701 Shirlton Ct, Midlothian, VA 23114Sold
- $494,6004 bd2 ba2.7k sqft1311 Queens Pl, Midlothian, VA 23114Off Market
- $468,3004 bd2 ba2.1k sqft1331 Queens Pl, Midlothian, VA 23114Off Market
- $586,7004 bd3 ba2.8k sqft1312 Shirlton Rd, Midlothian, VA 23114Off Market
Nearby schools
GreatSchools rating
- 5/10Evergreen ElementaryGrades: PK-5Distance: 1.4 mi
- 8/10Tomahawk Creek Middle SchoolGrades: 6-8Distance: 1.2 mi
- 8/10Midlothian High SchoolGrades: 9-12Distance: 1.5 mi
Schools provided by the listing agent
- Elementary: Evergreen
- Middle: Tomahawk Creek
- High: Midlothian
Source: CVRMLS. This data may not be complete. We recommend contacting the local school district to confirm school assignments for this home.
Get a cash offer in 3 minutes
Find out how much your home could sell for in as little as 3 minutes with a no-obligation cash offer.
Estimated market value
$477,200
Get a cash offer in 3 minutes
Find out how much your home could sell for in as little as 3 minutes with a no-obligation cash offer.
Estimated market value
$477,200
- Virginia
- Chesterfield County
- Midlothian
- 23114
- 13705 Shirlton Ct
Nearby cities
Nearby zip codes
Other Midlothian Topics
