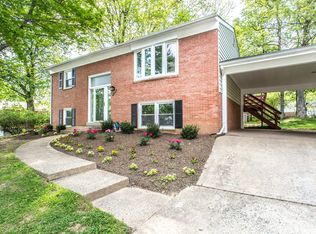
Welcome to this lovely single family home in the sought-after Brookfield neighborhood with major systems already updated. A fantastic opportunity to move into the highly desirable Chantilly High School pyramid and add your personal touches over time. While you dream up your aesthetic updates, rest easy knowing the major systems are already taken care of: brand-new Roof (2024), Water Heater (2022), Washer (2022), kitchen appliances (2021), and HVAC (2017). The main level features original hardwood floors and an open kitchen equipped with stainless steel appliances. Outside, enjoy a spacious backyard perfect for entertaining, gardening, or play. Conveniently located to multiple shopping centers, schools, Route 50, I-66, & I-495. This is an unbeatable value to gain equity in one of Chantilly’s favorite neighborhoods! House is sold strictly as-is.
Pending
$550,000
13705 Smallwood Ct, Chantilly, VA 20151
4beds
1,750sqft
Single Family Residence
Built in 1968
0.33 Acres Lot
$565,400 Zestimate®
$314/sqft
$-- HOA
What's special
Open kitchenOriginal hardwood floorsStainless steel appliances
- 36 days
- 251
- 3
Likely to sell faster than
Zillow last checked:
Listing updated:
Listed by:
Tamer Eid 703-606-9551,
DC Premier Real Estate, LLC 7036069551
Source: Bright MLS,MLS#: VAFX2331936
Facts & features
Interior
Bedrooms & bathrooms
- Bedrooms: 4
- Bathrooms: 2
- Full bathrooms: 2
- Main level bathrooms: 1
- Main level bedrooms: 2
Rooms
- Room types: Laundry
Laundry
- Level: Unspecified
Heating
- Forced Air, Natural Gas
Cooling
- Central Air, Electric
Appliances
- Included: Gas Water Heater
- Laundry: Laundry Room
Features
- Has basement: No
- Has fireplace: No
Interior area
- Total structure area: 1,900
- Total interior livable area: 1,750 sqft
- Finished area above ground: 950
- Finished area below ground: 800
Video & virtual tour
Property
Parking
- Total spaces: 2
- Parking features: Driveway, On Street
- Uncovered spaces: 2
Accessibility
- Accessibility features: None
Features
- Levels: Bi-Level,Two
- Stories: 2
- Exterior features: Sidewalks
- Pool features: None
Lot
- Size: 0.33 Acres
- Features: Wooded
Details
- Additional structures: Above Grade, Below Grade
- Parcel number: 0442 03 0316A
- Zoning: 131
- Special conditions: Standard
Construction
Type & style
- Home type: SingleFamily
- Property subtype: Single Family Residence
Materials
- Combination, Brick
- Foundation: Slab
- Roof: Asphalt
Condition
- New construction: No
- Year built: 1968
Details
- Builder model: FOXCROFT BI-LVL
Utilities & green energy
- Sewer: Public Sewer
- Water: Public
Community & HOA
Community
- Subdivision: Brookfield
HOA
- Has HOA: No
Location
- Region: Chantilly
Financial & listing details
- Price per square foot: $314/sqft
- Tax assessed value: $553,460
- Annual tax amount: $6,384
- Date on market: 7/30/2026
- Listing agreement: Exclusive Right To Sell
- Ownership: Fee Simple
Estimated market value
$565,400
$537,000 - $594,000
$3,672/mo
Price history
| Date | Event | Price |
|---|---|---|
| 8/4/2026 | Pending sale | $550,000$314/sqft |
Source: | ||
| 7/30/2026 | Listed for sale | $550,000+191%$314/sqft |
Source: | ||
| 4/26/2000 | Sold | $189,000+18.9%$108/sqft |
Source: Public Record Report a problem | ||
| 5/23/1995 | Sold | $159,000$91/sqft |
Source: Public Record Report a problem | ||
Public tax history
| Year | Property taxes | Tax assessment |
|---|---|---|
| 2025 | $5,994 +7.3% | $518,490 +7.5% |
| 2024 | $5,586 +2.7% | $482,200 |
| 2023 | $5,442 +6.1% | $482,200 +7.5% |
| 2022 | $5,129 | $448,500 +3.1% |
| 2021 | -- | $434,920 +8.3% |
| 2020 | $4,754 +1.5% | $401,670 +1.5% |
| 2019 | $4,683 +4.4% | $395,730 +4.4% |
| 2018 | $4,485 +4.4% | $378,990 +2.4% |
| 2017 | $4,297 +3.2% | $370,130 +3% |
| 2016 | $4,165 +9.7% | $359,500 +5.7% |
| 2015 | $3,795 +1.7% | $340,060 +1.5% |
| 2014 | $3,731 | $335,060 +10.3% |
| 2013 | -- | $303,670 +3.7% |
| 2012 | -- | $292,890 +2% |
| 2011 | -- | $287,240 +4.5% |
| 2010 | -- | $274,980 -9.2% |
| 2009 | -- | $302,720 -21.2% |
| 2008 | -- | $384,190 -4.2% |
| 2007 | -- | $401,030 +77.9% |
| 2003 | -- | $225,405 +12.5% |
| 2002 | -- | $200,405 +23% |
| 2001 | -- | $162,930 |
Find assessor info on the county website
Monthly payment
Est. payment
Payment breakdown
Explore the cost of this home by adjusting the details. Changes won't be saved.Climate risks
Neighborhood: 20151
Nearby schools
Schools provided by the listing agent
- Elementary: Brookfield
- Middle: Rocky Run
- High: Chantilly
- District: Fairfax County Public Schools
Source: Bright MLS. This data may not be complete. We recommend contacting the local school district to confirm school assignments for this home.