Skip main navigation
Sold for $605,000
  • $605,000

    13706 Biggin Pond Ln, Midlothian, VA 23114

    5beds
    2,943sqft
    Single Family Residence
    Built in 1999
    9,104.04 Square Feet Lot
    $607,000 Zestimate®
    $206/sqft
    $3,175 Estimated rent

    Home value

    $607,000

    $577,000 - $643,000

    $3,175/mo

    Zestimate® history
    Loading
    Loading...

    Owner options

    List your home for rent

    $3,175/mo

    Rent Zestimate®

    Find your next renter with Zillow Rental Manager. Plus, with online applications, you can quickly screen prospective tenants – for free.

    Learn more

    $3,175/mo

    Rent Zestimate®

    Refinance and save

    $4,163/mo

    Est. payment

    Refinancing to a lower rate could help reduce your monthly payments and save thousands over the life of the loan.

    See today's rates

    $4,163/mo

    Est. payment

    Explore your selling options

    Work with a Zillow partner agent

    Leverage their expertise and Zillow's premium Showcase listings to get your home seen by more buyers.

    Get started

    List with your own agent

    Get your home in front of millions of buyers by listing it on Zillow.

    Learn how to do it

    Sell it yourself

    Take full control of how buyers see your home on Zillow by listing For Sale by Owner (FSBO).

    List your home

    What's special

    Side-loading garageFenced rear yardSpacious corner lotMature treesUpdated chandelierFresh paintLarge sun-filled windows
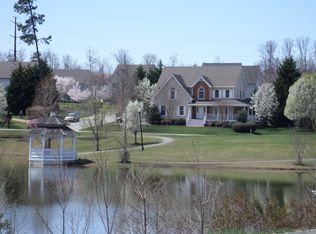

    Nestled in one of Midlothian’s most coveted neighborhoods, The Grove, 13706 Biggin Pond Ln sits just steps from the community clubhouse and pool, walking trails, and neighborhood pond. You’ll love the setting—a spacious corner lot with a side-loading garage, fenced rear yard, mature trees, and a stately presence from the moment you arrive. Inside, you’ll find 2,943 SF, 5 large bedrooms, hardwood floors on the main level, NEW carpet on the second and third floors, fresh paint, and much more. A welcoming foyer with chair rail and picture trim molding, along with a decorative wall niche, sets the tone. To your left, the living/sitting room offers large, sun-filled windows. Two stately columns frame the dining room, complete with additional decorative molding, a tray ceiling, and an updated chandelier. The kitchen, breakfast nook, and family room come together as a true “Great Room,” creating an ideal space for entertaining, with hardwoods spanning wall to wall. The kitchen is well-appointed with white cabinetry, stainless steel appliances, a pantry, and an island. The family room features a gas fireplace, large windows, and easy access to the rear deck. The first floor also includes a half bath, a laundry room with extra storage, and access to the 2-car garage, which offers even more storage and a pedestrian door. Upstairs, you’ll find hardwood flooring in the hallway leading to four generously sized bedrooms. The standout is the primary suite, featuring new carpet, a huge walk-in closet, and an en-suite bath with a walk-in shower, garden tub, dual vanity, and private water closet. The three additional bedrooms on this level all offer new carpet, ceiling fans, fresh paint, and ample closet space. The third floor provides a flexible fifth bedroom with a large walk-in closet and built-in cabinetry—also perfect as a bonus room. Conveniently located near everything Midlothian has to offer—shopping and dining, top-rated schools, easy access to Route 288, and just 20 minutes to both Short Pump and Downtown RVA!

    Zillow last checked:

    Listing updated:

    Listed by:

    Ernie Chamberlain 804-921-4307,

    Hometown Realty

    Bought with:

    Laura Woodard, 0225258069

    The Kerzanet Group LLC

    Source: CVRMLS,MLS#: 2610271MLS LogoOriginating MLS: Central Virginia Regional MLS

    Facts & features

    Interior

    Bedrooms & bathrooms
    • Bedrooms: 5
    • Bathrooms: 3
    • Full bathrooms: 2
    • 1/2 bathrooms: 1
    Primary bedroom
    • Description: New Carpet, WIC, Ensuite
    • Level: Second
    • Dimensions: 17.2 x 13.4
    Bedroom 2
    • Description: New Carpet, Ceiling Fan, Closet
    • Level: Second
    • Dimensions: 15.0 x 12.5
    Bedroom 3
    • Description: New Carpet, Ceiling Fan, Closet
    • Level: Second
    • Dimensions: 10.9 x 13.6
    Bedroom 4
    • Description: New Carpet, Ceiling Fan, Closet
    • Level: Second
    • Dimensions: 11.7 x 11.8
    Bedroom 5
    • Description: New Carpet, Bonus, Ceiling Fan, Closet
    • Level: Third
    • Dimensions: 24.5 x 14.11
    Dining room
    • Description: Hardwoods, Columns, Tray Ceiling, Crown Molding
    • Level: First
    • Dimensions: 10.5 x 13.8
    Family room
    • Description: Hardwoods, Gas Fireplace, Ceiling Fan
    • Level: First
    • Dimensions: 17.0 x 13.5
    Foyer
    • Description: Hardwoods, Chandelier, Trim
    • Level: First
    • Dimensions: 9.6 x 9.1
    Other
    • Description: Tub & Shower
    • Level: Second
    Half bath
    • Level: First
    Kitchen
    • Description: White Cabinets, Pantry, SS Appliances
    • Level: First
    • Dimensions: 18.8 x 13.5
    Living room
    • Description: Sunny Windows, Hardwoods
    • Level: First
    • Dimensions: 11.7 x 12.7
    Heating
    • Forced Air, Heat Pump, Multi-Fuel, Zoned
    Cooling
    • Central Air, Electric, Zoned
    Appliances
    • Included: Dishwasher, Electric Cooking, Disposal, Gas Water Heater, Microwave, Oven, Refrigerator, Stove, Water Heater
    • Laundry: Washer Hookup, Dryer Hookup
    Features
    • Ceiling Fan(s), Dining Area, Separate/Formal Dining Room, Eat-in Kitchen, Fireplace, Garden Tub/Roman Tub, High Ceilings, Kitchen Island, Bath in Primary Bedroom, Pantry, Recessed Lighting, Walk-In Closet(s)
    • Flooring: Carpet, Vinyl, Wood
    • Doors: Insulated Doors
    • Windows: Palladian Window(s), Screens, Thermal Windows
    • Basement: Crawl Space
    • Attic: Access Only
    • Number of fireplaces: 1
    • Fireplace features: Gas, Vented
    Interior area
    • Total interior livable area: 2,943 sqft
    • Finished area above ground: 2,943
    • Finished area below ground: 0

    Property

    Parking
    • Total spaces: 2
    • Parking features: Attached, Driveway, Garage, Garage Door Opener, Off Street, Oversized, Paved, Garage Faces Rear, Garage Faces Side
    • Attached garage spaces: 2
    • Has uncovered spaces: Yes
    Features
    • Levels: Two and One Half
    • Stories: 2
    • Patio & porch: Stoop, Deck, Porch
    • Exterior features: Deck, Sprinkler/Irrigation, Porch, Paved Driveway
    • Pool features: None
    • Fencing: Back Yard,Fenced
    Lot
    • Size: 9,104 sqft
    Details
    • Parcel number: 728702851700000
    • Zoning description: R9

    Construction

    Type & style
    • Home type: SingleFamily
    • Architectural style: Two Story,Transitional
    • Property subtype: Single Family Residence
    Materials
    • Frame, Vinyl Siding
    • Roof: Shingle
    Condition
    • Resale
    • New construction: No
    • Year built: 1999

    Utilities & green energy

    • Sewer: Public Sewer
    • Water: Public

    Community & neighborhood

    Security
    • Security features: Smoke Detector(s)
    Location
    • Region: Midlothian
    • Subdivision: The Grove

    HOA & financial

    HOA
    • Has HOA: Yes
    • HOA fee: $608 annually
    • Services included: Clubhouse, Common Areas, Insurance, Pool(s)

    Other

    Other facts
    • Ownership: Individuals
    • Ownership type: Sole Proprietor

    Price history

    DateEventPrice
    6/2/2026Sold$605,000+0.8%$206/sqft
    Source: CVRMLS #2610271 Report a problem
    5/2/2026Pending sale$599,950$204/sqft
    Source: CVRMLS #2610271 Report a problem
    5/1/2026Listed for sale$599,950+68.1%$204/sqft
    Source: CVRMLS #2610271 Report a problem
    6/7/2018Sold$357,000-0.6%$121/sqft
    Source: CVRMLS #1813427 Report a problem
    4/19/2018Listed for sale$359,000+15.8%$122/sqft
    Source: Napier REALTORS ERA #1813427 Report a problem
    3/25/2016Sold$310,000-3.1%$105/sqft
    Source: CVRMLS #1602376 Report a problem
    2/23/2016Price change$319,950-3%$109/sqft
    Source: Joyner Fine Properties #1602376 Report a problem
    1/28/2016Listed for sale$329,950$112/sqft
    Source: Joyner Fine Properties #1602376 Report a problem

    Public tax history

    YearProperty taxesTax assessment
    2025$4,320 +6.1%$485,400 +7.3%
    2024$4,072 +4.8%$452,400 +5.9%
    2023$3,886 +7.7%$427,000 +8.9%
    2022$3,606 +5%$392,000 +8.4%
    2021$3,434 +5.5%$361,500 +5.5%
    2020$3,255 +1.2%$342,600 +1.2%
    2019$3,216 +2.2%$338,500 +3.9%
    2018$3,146 +4.9%$325,900 +6.3%
    2017$2,998 $306,600 -1%
    2016$2,998 +2%$309,700 +2%
    2015$2,939 $303,500
    2014$2,939 $303,500 +13.3%
    2013-- $267,900 +1.7%
    2012-- $263,400 -3.5%
    2011-- $272,900 -1.6%
    2010-- $277,200 -9.8%
    2009-- $307,400 -10.2%
    2008-- $342,500 +6.6%
    2007-- $321,300 +32.4%
    2005-- $242,700 +5%
    2004-- $231,200 +1.8%
    2003-- $227,200
    2002-- $227,200 +3.8%
    2001-- $218,800

    Find assessor info on the county website

    Neighborhood: 23114

    Nearby schools

    GreatSchools rating
    Schools provided by the listing agent
    • Elementary: Watkins
    • Middle: Midlothian
    • High: Midlothian

    Source: CVRMLS. This data may not be complete. We recommend contacting the local school district to confirm school assignments for this home.

    Get a cash offer in 3 minutes
    Find out how much your home could sell for in as little as 3 minutes with a no-obligation cash offer.
    Estimated market value
    $607,000
    Get a cash offer in 3 minutes
    Find out how much your home could sell for in as little as 3 minutes with a no-obligation cash offer.
    Estimated market value
    $607,000