Skip main navigation
For sale
  • Price cut: $20.9K (6/23)
    $549,000

    13706 Botts Ave, Woodbridge, VA 22191

    4beds
    1,624sqft
    : 
    Loading
    Get pre-qualified
    Single Family Residence
    Built in 1960
    10,010 Square Feet Lot
    $546,900 Zestimate®
    $338/sqft
    $-- HOA

    What's special

    Oversized detached garageFenced yardNewer roof and windowsFresh paint
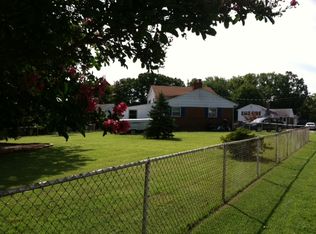
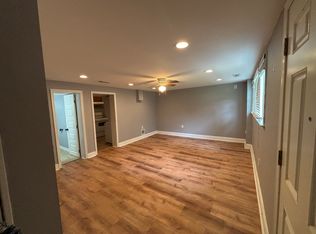
    MOTIVATED SELLER!!! Don't miss out on 3 finished levels, 3 new bathrooms, attached gated carport with storage, oversized detached garage, fenced yard, and covered patio on .25 acres!!! Welcome home to this charming and beautifully updated Cape Cod nestled in the Marumsco Hills neighborhood! This cozy yet spacious home offers 4 bedrooms and 3 full baths with a flexible layout perfect for comfortable everyday living. Step inside to discover fresh paint and stylish luxury vinyl plank flooring. The updated kitchen features stainless steel appliances and flows seamlessly into inviting living spaces filled with warmth and character. The finished basement provides additional living space ideal for a recreation room, guest suite, home office, or gym. Outside, enjoy the timeless appeal of the brick exterior, a detached garage, gated carport, and a covered patio perfect for relaxing or entertaining year-round. Major updates including newer roof and windows offer peace of mind for years to come. Conveniently located close to commuter lots, I-95, and VRE, Fort Belvoir, Quantico Marine Base and Pentagon, shopping, and restaurants. This home combines comfort, updates, and an unbeatable commuter-friendly location. Don’t miss your opportunity to own this move-in ready gem!
    39 days
    |
    826
    |
    17
    |

    Zillow last checked:

    Listing updated:

    Listed by:

    Amy Donnelly 571-220-4527,

    Samson Properties

    Source: Bright MLS,MLS#: VAPW2120404MLS Logo

    Loading...

      Facts & features

      Interior

      Bedrooms & bathrooms
      • Bedrooms: 4
      • Bathrooms: 3
      • Full bathrooms: 3
      • Main level bathrooms: 1
      • Main level bedrooms: 2
      Rooms
      • Room types: Living Room, Dining Room, Primary Bedroom, Bedroom 2, Bedroom 3, Kitchen, Bedroom 1, Office, Recreation Room, Full Bath
      Primary bedroom
      • Features: Flooring - HardWood
      • Level: Upper
      Bedroom 1
      • Features: Flooring - Luxury Vinyl Plank
      • Level: Main
      Bedroom 2
      • Features: Flooring - Luxury Vinyl Plank
      • Level: Main
      Bedroom 3
      • Features: Flooring - HardWood
      • Level: Upper
      Dining room
      • Features: Flooring - Carpet
      • Level: Main
      Other
      • Features: Bathroom - Tub Shower
      • Level: Main
      Kitchen
      • Features: Flooring - Vinyl
      • Level: Main
      Living room
      • Features: Flooring - Carpet, Window Treatments
      • Level: Main
      Office
      • Features: Flooring - Luxury Vinyl Plank
      • Level: Lower
      Recreation room
      • Features: Flooring - Luxury Vinyl Plank
      • Level: Lower
      Heating
      • Forced Air, Electric
      Cooling
      • Central Air, Electric
      Appliances
      • Included: Microwave, Dishwasher, Dryer, Oven/Range - Electric, Refrigerator, Washer, Gas Water Heater
      • Laundry: Dryer In Unit, Lower Level, Washer In Unit
      Features
      • Bathroom - Tub Shower, Bathroom - Walk-In Shower, Combination Dining/Living, Entry Level Bedroom, Floor Plan - Traditional, Kitchen - Galley, Primary Bath(s), Upgraded Countertops, Dry Wall
      • Flooring: Carpet, Luxury Vinyl
      • Doors: Storm Door(s)
      • Windows: Double Pane Windows, Window Treatments
      • Basement: Partial,Connecting Stairway,Improved,Heated,Partially Finished
      • Has fireplace: No
      Interior area
      • Total structure area: 2,040
      • Total interior livable area: 1,624 sqft
      • Finished area above ground: 1,224
      • Finished area below ground: 400

      Property

      Parking
      • Total spaces: 6
      • Parking features: Garage Faces Front, Storage, Garage Door Opener, Garage Faces Side, Asphalt, Free, Enclosed, Driveway, Secured, Attached Carport, Detached, On Street
      • Garage spaces: 2
      • Carport spaces: 1
      • Covered spaces: 3
      • Uncovered spaces: 3
      Accessibility
      • Accessibility features: None
      Features
      • Levels: Three
      • Stories: 3
      • Has private pool: Yes
      • Pool features: Above Ground, Private
      • Fencing: Chain Link
      Lot
      • Size: 10,010 Square Feet
      Details
      • Additional structures: Above Grade, Below Grade
      • Parcel number: 8392443845
      • Zoning: R4
      • Special conditions: Standard

      Construction

      Type & style
      • Home type: SingleFamily
      • Architectural style: Cape Cod
      • Property subtype: Single Family Residence
      Materials
      • Combination
      • Foundation: Concrete Perimeter
      • Roof: Asbestos Shingle
      Condition
      • New construction: No
      • Year built: 1960

      Utilities & green energy

      • Electric: 120/240V
      • Sewer: Public Sewer
      • Water: Public
      • Utilities for property: Electricity Available, Cable Available, Phone Available, Water Available, Sewer Available, Natural Gas Available, Fixed Wireless

      Community & HOA

      Community
      • Subdivision: Marumsco Hills
      HOA
      • Has HOA: No
      Location
      • Region: Woodbridge

      Financial & listing details

      • Price per square foot: $338/sqft
      • Tax assessed value: $495,600
      • Annual tax amount: $4,795
      • Date on market: 5/29/2026
      • Listing agreement: Exclusive Right To Sell
      • Listing terms: Cash,Conventional,VA Loan,VHDA,FHA
      • Inclusions: Above Ground Pool
      • Ownership: Fee Simple

        Estimated market value

        $546,900

        $520,000 - $574,000

        $3,252/mo

        Price history

        DateEventPrice
        6/23/2026Price change$549,000-3.7%$338/sqft
        Source: Bright MLS #VAPW2120404 Report a problem
        5/29/2026Listed for sale$569,900-43%$351/sqft
        Source: Bright MLS #VAPW2120404 Report a problem
        5/6/2008Sold$1,000,000+300.2%$616/sqft
        Source: Public Record Report a problem
        7/20/2004Sold$249,900$154/sqft
        Source: Public Record Report a problem

        Public tax history

        YearProperty taxesTax assessment
        2025$4,660 +12.1%$475,300 +13.7%
        2024$4,158 -0.6%$418,100 +4%
        2023$4,185 -2.1%$402,200 +7.1%
        2022$4,274 +1%$375,600 +9.1%
        2021$4,231 +4.7%$344,200 +5.7%
        2020$4,040 +130.4%$325,500 +12.1%
        2019$1,753 -50.4%$290,400 -0.8%
        2018$3,533 +10.3%$292,600 +10.5%
        2017$3,202 $264,800 +2.3%
        2016$3,202 +20%$258,800 +11%
        2015$2,669 $233,100 +11.2%
        2014$2,669 $209,700 +12.9%
        2013-- $185,700 +17.8%
        2012-- $157,600 +38%
        2010-- $114,200 +0.1%
        2009-- $114,100 -62.9%
        2008-- $307,300 -14.4%
        2007-- $359,200 -8.5%
        2006-- $392,500 +32.4%
        2005-- $296,500 +29.3%
        2004-- $229,400 +24.9%
        2003-- $183,600 +17.2%
        2002-- $156,600 +24.9%
        2001-- $125,400

        Find assessor info on the county website

        Monthly payment

        Est. payment

        Payment breakdown

        Explore the cost of this home by adjusting the details. Changes won't be saved.
        All calculations are estimates and provided by Zillow, Inc. for informational purposes only. Actual amounts may vary.
        HOA fees may include property taxes on listings classified as Co-Ops. Contact the listing agent and/or owner for fee details.
        Mortgage interest rates are dependent on a number of factors, including credit score, down payment, and repayment length. Interest rate data provided by Zillow Group Marketplace, Inc. as of 1/1/1970 from various mortgage lenders with which we have lead or other similar arrangements; the Estimated Payment is an average of those rates.
        See how much you could borrow to make a competitive offer.

        Climate risks

        Neighborhood: Marumsco Village

        Getting around

        17 / 100
        Car-Dependent
        17 / 100
        Somewhat Bikeable

        Nearby schools

        GreatSchools rating
        Schools provided by the listing agent
        • District: Prince William County Public Schools

        Source: Bright MLS. This data may not be complete. We recommend contacting the local school district to confirm school assignments for this home.

        A local agent can set up tours, give advice and negotiate with sellers.

        Browse local experts

        Similar homes

        Skip to the end of the carouselSkip to the beginning of the carousel