NO FLOOD ZONE! The standout feature of this home is its remarkable location. All the amenities surrounding the neighborhood everyday needs are within easy reach, making this location truly exceptional. Impeccably designed residence, featuring a 40 feet long lap pool with multicolor light controlled by remote, tiled roof, offers a spacious layout completely remodeled and updated to the custom modern. This exquisite rarely available 4-bedroom residence is nestled in the highly sought-after neighborhood of Carrollwood Village, located just moments from all that Tampa has to offer. As you enter the home, the open floor plan screams entertaining guests and family gatherings. The oversized kitchen island is a great centerpiece for those nights at home cooking on your range and opens to the living room with soaring ceilings. The kitchen flows seamlessly into your family room with its vaulted ceilings that make this open floorplan feel even larger. Set the mood with an actual wooded fireplace by the living area for those chilly nights or just to set the mood over a glass of wine or holidays. Entertain or serve dinner in the pool area, the paver brick pool deck and massive covered lanai with plenty of seating areas give you more than ample room to entertain and have parties or just relax after a long day and outdoor retreat to enjoy Florida living at its best! Step into a spacious interior, boasting tall ceilings and freshly painted walls, creating an airy and inviting atmosphere throughout. The seamless flow from room to room and split bedroom layout enhances the sense of openness and privacy, making this residence ideal for both entertaining and everyday living. There is ample space area gives plenty of room to install a Jacuzzi Spa to relax and enjoy life. This stunning four-bedroom, two full and one-half bathrooms includes Bluetooth and most modern design, plus 3-car oversized garage single-family home is the epitome of luxury living. All 4 bedrooms include audio system offering room and versatility for guests, home offices, or hobbies, ensuring everyone has their own space to unwind and recharge. Outside, discover your own private oasis adaptable for all seasons. No stone was left unturned – the home has been updated both inside and out. There is plenty of room to roam with this formal living room, dining room, and family room with wood fireplace. The master is split from the other 3 bedrooms and study for additional personal space. The master en-suite bath feels like a spa with sleek quartz and a gorgeous separate shower and soaking tub. The oversized master closet will be the envy of everyone with custom built-ins and gives you plenty of space. Contemporary designed split floor plan ensures privacy and comfort for all residents, while the spacious living room, dining room, family room offering two separate sitting areas, the open kitchen provide ample space for entertaining guests and creating lasting memories. Home features brand new kitchen with LED lighting, smart appliances with a touch screen knock knock feature. All 3 bathrooms have the latest design. This neighborhood itself is a rare gem to customize and truly make your dream home! Carrollwood Village Park is just minutes away and features a small and large dog park, outdoor ping pong tables, picnic shelters, walking trails, outdoor fitness equipment, splash pad and skate park. Close to Tampa International Airport, shopping centers, dining establishments. Schedule your showing!
Sold for $864,500
$864,500
13706 CHESTERSALL DRIVE, TAMPA, FL 33624
4beds
2,564sqft
Single Family Residence
Built in 1985
0.3 Acres Lot
$858,200 Zestimate®
$337/sqft
$5,197 Estimated rent
Home value
$858,200
$815,000 - $901,000
$5,197/mo
Zestimate® history
Owner options
List your home for rent
$5,197/mo
Rent Zestimate®
Find your next renter with Zillow Rental Manager. Plus, with online applications, you can quickly screen prospective tenants – for free.
$5,197/mo
Rent Zestimate®
Refinance and save
$6,040/mo
Est. payment
Refinancing to a lower rate could help reduce your monthly payments and save thousands over the life of the loan.
$6,040/mo
Est. payment
Explore your selling options
Work with a Zillow partner agent
Leverage their expertise and Zillow's premium Showcase listings to get your home seen by more buyers.
Get startedList with your own agent
Get your home in front of millions of buyers by listing it on Zillow.
Learn how to do itSell it yourself
Take full control of how buyers see your home on Zillow by listing For Sale by Owner (FSBO).
List your homeWhat's special
Zillow last checked:
Listing updated:
Listed by:
Greta Oliva 727-510-9883,
BISHA REAL ESTATE & CONSULTING, LLC 727-290-2000,
Ardit Koci 305-563-1112,
BISHA REAL ESTATE & CONSULTING, LLC
Bought with:
Esther Myburgh, 656985
FORTUNE INTERNATIONAL REALTY
Source: Stellar MLS,MLS#: U8249372 Originating MLS: Pinellas Suncoast
Originating MLS: Pinellas Suncoast
Facts & features
Interior
Bedrooms & bathrooms
- Bedrooms: 4
- Bathrooms: 3
- Full bathrooms: 2
- 1/2 bathrooms: 1
Rooms
- Room types: Den/Library/Office, Family Room, Dining Room, Living Room, Utility Room
Primary bedroom
- Features: Ceiling Fan(s), Walk-In Closet(s)
- Level: First
- Dimensions: 15x16
Bedroom 2
- Features: Built-in Closet
- Level: First
- Dimensions: 13x12
Bedroom 3
- Features: Built-in Closet
- Level: First
- Dimensions: 10x12
Bedroom 4
- Features: No Closet
- Level: First
- Dimensions: 10x12
Family room
- Level: First
- Dimensions: 17x22
Kitchen
- Level: First
- Dimensions: 11x11
Living room
- Level: First
- Dimensions: 12x22
Heating
- Central, Electric, Exhaust Fan
Cooling
- Central Air
Appliances
- Included: Bar Fridge, Convection Oven, Cooktop, Disposal, Dryer, Electric Water Heater, Exhaust Fan, Refrigerator, Washer
- Laundry: Inside, Laundry Closet, Laundry Room
Features
- Built-in Features, Ceiling Fan(s), Primary Bedroom Main Floor, Stone Counters
- Flooring: Ceramic Tile, Engineered Hardwood, Luxury Vinyl
- Doors: Sliding Doors
- Windows: Blinds, Drapes
- Has fireplace: Yes
- Fireplace features: Family Room, Wood Burning
Interior area
- Total structure area: 3,885
- Total interior livable area: 2,564 sqft
Property
Parking
- Total spaces: 3
- Parking features: Deeded, Driveway, Garage Door Opener, Ground Level, Guest, Oversized
- Attached garage spaces: 3
- Has uncovered spaces: Yes
Features
- Levels: One
- Stories: 1
- Patio & porch: Enclosed, Rear Porch, Screened
- Exterior features: Private Mailbox, Rain Gutters, Sidewalk, Sprinkler Metered
- Has private pool: Yes
- Pool features: Gunite, In Ground
- Spa features: In Ground
- Has view: Yes
- View description: Pool
Lot
- Size: 0.3 Acres
- Dimensions: 97 x 133
- Residential vegetation: Oak Trees
Details
- Parcel number: U0628180WS00000100018.0
- Zoning: PD
- Special conditions: None
Construction
Type & style
- Home type: SingleFamily
- Property subtype: Single Family Residence
Materials
- Block
- Foundation: Slab
- Roof: Tile
Condition
- New construction: No
- Year built: 1985
Utilities & green energy
- Sewer: Public Sewer
- Water: Public
- Utilities for property: Cable Available, Electricity Connected, Public, Sewer Available, Sewer Connected, Street Lights, Water Connected
Community & HOA
Community
- Features: Deed Restrictions, Golf Carts OK, Park, Playground, Sidewalks
- Security: Fire Alarm, Smoke Detector(s)
- Pet fee: $0 monthly
- Subdivision: VILLAGE XXIII OF CARROLLWOOD V
HOA
- Has HOA: Yes
- Amenities included: Playground
- Services included: Maintenance Grounds
- HOA fee: $52 monthly
- HOA name: Dawn Archambault
- HOA phone: 813-600-1100
Location
- Region: Tampa
Financial & listing details
- Price per square foot: $337/sqft
- Tax assessed value: $631,084
- Annual tax amount: $4,874
- Date on market: 7/9/2024
- Cumulative days on market: 37 days
- Listing terms: Cash,Conventional
- Ownership: Fee Simple
- Total actual rent: 0
- Electric utility on property: Yes
- Road surface type: Asphalt, Concrete
Price history
| Date | Event | Price |
|---|---|---|
| 9/20/2024 | Sold | $864,500-3.7%$337/sqft |
Source:  Stellar MLS #U8249372 Report a problem Stellar MLS #U8249372 Report a problem | ||
| 8/15/2024 | Pending sale | $898,000$350/sqft |
Source: Stellar MLS #U8249372 Report a problem | ||
| 7/21/2024 | Price change | $898,000-3.3%$350/sqft |
Source: Stellar MLS #U8249372 Report a problem | ||
| 7/9/2024 | Listed for sale | $929,000+58.8%$362/sqft |
Source: Stellar MLS #U8249372 Report a problem | ||
| 3/26/2024 | Sold | $585,000-13.3%$228/sqft |
Source: Stellar MLS #U8232220 Report a problem | ||
| 3/7/2024 | Pending sale | $675,000$263/sqft |
Source: Stellar MLS #U8232220 Report a problem | ||
| 2/25/2024 | Listed for sale | $675,000$263/sqft |
Source: Stellar MLS #U8232220 Report a problem | ||
Public tax history
| Year | Property taxes | Tax assessment |
|---|---|---|
| 2025 | $5,360 +6.1% | $295,221 -47.5% |
| 2024 | $5,050 +3.6% | $562,645 +97.5% |
| 2023 | $4,875 +4.6% | $284,927 +3% |
| 2022 | $4,659 +1.4% | $276,628 +3% |
| 2021 | $4,593 +2.2% | $268,571 +1.4% |
| 2020 | $4,496 +2.8% | $264,863 +2.3% |
| 2019 | $4,375 | $258,908 +1.9% |
| 2018 | $4,375 +2.3% | $254,080 -16.9% |
| 2017 | $4,278 +1.3% | $305,876 +25.5% |
| 2016 | $4,222 +1% | $243,736 +0.7% |
| 2015 | $4,179 -0.5% | $242,042 +0.8% |
| 2014 | $4,199 | $240,121 +0.9% |
| 2013 | $4,199 -3% | $237,882 +1.7% |
| 2012 | $4,328 +3.1% | $233,906 +3% |
| 2011 | $4,199 +2.4% | $227,093 +1.5% |
| 2010 | $4,099 +2.6% | $223,737 +2.7% |
| 2009 | $3,995 +0% | $217,855 +0.1% |
| 2008 | $3,995 -3% | $217,637 +3% |
| 2007 | $4,117 -5.3% | $211,298 +2.5% |
| 2006 | $4,345 +0% | $206,144 +3% |
| 2005 | $4,344 | $200,140 +3.1% |
| 2004 | -- | $194,068 +1.9% |
| 2003 | -- | $190,449 +2.4% |
| 2002 | -- | $185,985 +1.6% |
| 2001 | -- | $183,056 +0.7% |
| 2000 | $4,021 | $181,860 |
Find assessor info on the county website
Neighborhood: 33624
Nearby homes
- $339,0984 bd3 ba2.9k sqft13704 Chestersall Dr, Tampa, FL 33624Off Market
- $851,9005 bd3 ba3.1k sqft13708 Chestersall Dr, Tampa, FL 33624Off Market
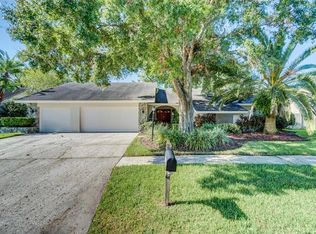
- $783,7004 bd2 ba2.6k sqft13705 Chestersall Dr, Tampa, FL 33624Off Market
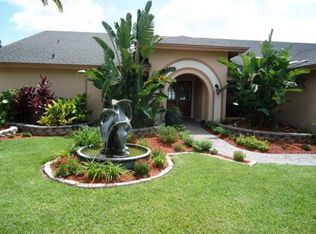
- $661,2003 bd2 ba2.5k sqft13702 Chestersall Dr, Tampa, FL 33624Off Market
- $727,8004 bd2 ba3.3k sqft13703 Chestersall Dr, Tampa, FL 33624Off Market
- $724,2004 bd3 ba2.8k sqft13710 Chestersall Dr, Tampa, FL 33624Off Market
- $865,3005 bd3 ba3.3k sqft13619 Lytton Way, Tampa, FL 33624Off Market
- $741,4003 bd2 ba3.2k sqft13707 Chestersall Dr, Tampa, FL 33624Off Market
Nearby schools
GreatSchools rating
- 7/10Essrig Elementary SchoolGrades: PK-5Distance: 0.4 mi
- 6/10Hill Middle SchoolGrades: 6-8Distance: 0.7 mi
- 6/10Gaither High SchoolGrades: 9-12Distance: 2.8 mi
Schools provided by the listing agent
- Elementary: Essrig-HB
- Middle: Hill-HB
- High: Gaither-HB
Source: Stellar MLS. This data may not be complete. We recommend contacting the local school district to confirm school assignments for this home.
Get a cash offer in 3 minutes
Find out how much your home could sell for in as little as 3 minutes with a no-obligation cash offer.
Estimated market value
$858,200
Get a cash offer in 3 minutes
Find out how much your home could sell for in as little as 3 minutes with a no-obligation cash offer.
Estimated market value
$858,200
- Florida
- Hillsborough County
- Tampa
- 33624
- 13706 CHESTERSALL DRIVE
Nearby cities
Nearby neighborhoods
Nearby zip codes
Other Tampa Topics
