Discover modern living in this stunning two-story single-family home located in the desirable Ashley Lakes community of Odessa. This well-appointed residence features 3 bedrooms, 2 full bathrooms, and 1 half bathroom, including a bonus room, highlighted by a sleek kitchen with granite countertops and stainless steel appliances. The property offers a spacious, large backyard secured by a 6-foot vinyl fence, complemented by a front lawn sprinkler system and gutters for easy maintenance. The Bonus room can be easily converted into a 4th bedroom. Perfectly positioned just 0.8 miles from Odessa Elementary School, the home balances a suburban, semi-rural feel with quick access to local favorites like Old McMicky's Farm, Golden Spirit Alpaca Ranch, and The Eagles Golf Club. Enjoy the outdoors with the nearby Suncoast Trail or grab a craft brew at Big Storm Brewing Co., all while benefiting from low HOA dues and no CDD fees.
Sold for $425,000
$425,000
13706 FAREHAM ROAD, ODESSA, FL 33556
3beds
2,196sqft
Single Family Residence
Built in 2004
7,580 Square Feet Lot
$421,000 Zestimate®
$194/sqft
$3,051 Estimated rent
Home value
$421,000
$383,000 - $463,000
$3,051/mo
Zestimate® history
Owner options
List your home for rent
$3,051/mo
Rent Zestimate®
Find your next renter with Zillow Rental Manager. Plus, with online applications, you can quickly screen prospective tenants – for free.
$3,051/mo
Rent Zestimate®
Refinance and save
$3,058/mo
Est. payment
Refinancing to a lower rate could help reduce your monthly payments and save thousands over the life of the loan.
$3,058/mo
Est. payment
Explore your selling options
Work with a Zillow partner agent
Leverage their expertise and Zillow's premium Showcase listings to get your home seen by more buyers.
Get startedList with your own agent
Get your home in front of millions of buyers by listing it on Zillow.
Learn how to do itSell it yourself
Take full control of how buyers see your home on Zillow by listing For Sale by Owner (FSBO).
List your homeWhat's special
Bonus roomSpacious large backyardStainless steel appliancesGutters for easy maintenanceFront lawn sprinkler system
Zillow last checked:
Listing updated:
Listed by:
Edna Colon 813-766-4876,
DALTON WADE INC 888-668-8283
Bought with:
James Adams, PA, 3437742
EXP REALTY, LLC
Source: Stellar MLS,MLS#: TB8471220 Originating MLS: Suncoast Tampa
Originating MLS: Suncoast Tampa
Facts & features
Interior
Bedrooms & bathrooms
- Bedrooms: 3
- Bathrooms: 3
- Full bathrooms: 2
- 1/2 bathrooms: 1
Rooms
- Room types: Bonus Room
Primary bedroom
- Features: En Suite Bathroom, Walk-In Closet(s)
- Level: Second
- Area: 252 Square Feet
- Dimensions: 14x18
Bedroom 1
- Features: Built-in Closet
- Level: Second
- Area: 156 Square Feet
- Dimensions: 12x13
Bedroom 2
- Features: Built-in Closet
- Level: Second
- Area: 168 Square Feet
- Dimensions: 12x14
Primary bathroom
- Features: Shower No Tub
- Level: Second
- Area: 64 Square Feet
- Dimensions: 8x8
Bathroom 1
- Level: First
- Area: 25 Square Feet
- Dimensions: 5x5
Bathroom 2
- Level: Second
- Area: 45 Square Feet
- Dimensions: 5x9
Bonus room
- Features: No Closet
- Level: Second
- Area: 216 Square Feet
- Dimensions: 12x18
Dining room
- Level: First
- Area: 196 Square Feet
- Dimensions: 14x14
Great room
- Level: First
- Area: 182 Square Feet
- Dimensions: 13x14
Kitchen
- Level: First
- Area: 190 Square Feet
- Dimensions: 10x19
Laundry
- Level: First
- Area: 45 Square Feet
- Dimensions: 5x9
Heating
- Central
Cooling
- Central Air
Appliances
- Included: Dishwasher, Disposal, Dryer, Microwave, Range, Refrigerator, Washer
- Laundry: Electric Dryer Hookup, Laundry Room, Washer Hookup
Features
- PrimaryBedroom Upstairs, Walk-In Closet(s)
- Flooring: Laminate, Hardwood
- Doors: Sliding Doors
- Has fireplace: No
Interior area
- Total structure area: 2,632
- Total interior livable area: 2,196 sqft
Property
Parking
- Total spaces: 2
- Parking features: Covered, Driveway, Garage Door Opener
- Attached garage spaces: 2
- Has uncovered spaces: Yes
Features
- Levels: Two
- Stories: 2
- Patio & porch: Patio, Porch
- Exterior features: Irrigation System, Rain Gutters
- Fencing: Vinyl
Lot
- Size: 7,580 Square Feet
- Features: In County, Sidewalk
Details
- Parcel number: 2726170040002000090
- Zoning: MPUD
- Special conditions: None
Construction
Type & style
- Home type: SingleFamily
- Architectural style: Contemporary
- Property subtype: Single Family Residence
Materials
- Block, Stucco, Vinyl Siding, Wood Frame
- Foundation: Slab
- Roof: Shingle
Condition
- Completed
- New construction: No
- Year built: 2004
Details
- Builder model: Elana
- Builder name: Centex Homes
Utilities & green energy
- Sewer: Public Sewer
- Water: Public
- Utilities for property: BB/HS Internet Available, Cable Available, Electricity Available, Public, Sewer Available, Street Lights, Underground Utilities, Water Available
Community & HOA
Community
- Features: Playground, Sidewalks
- Pet fee: $0 monthly
- Subdivision: ASHLEY LAKES
HOA
- Has HOA: Yes
- HOA fee: $38 monthly
- HOA name: Qualified Property Mgmt/ Dianne Bargren
- HOA phone: 727-869-9700
Location
- Region: Odessa
Financial & listing details
- Price per square foot: $194/sqft
- Tax assessed value: $318,727
- Annual tax amount: $1,902
- Date on market: 2/6/2026
- Cumulative days on market: 20 days
- Listing terms: Cash,Conventional,FHA,VA Loan
- Ownership: Fee Simple
- Total actual rent: 0
- Electric utility on property: Yes
- Road surface type: Concrete
Price history
| Date | Event | Price |
|---|---|---|
| 4/6/2026 | Sold | $425,000$194/sqft |
Source:  Stellar MLS #TB8471220 Report a problem Stellar MLS #TB8471220 Report a problem | ||
| 2/28/2026 | Pending sale | $425,000$194/sqft |
Source: Stellar MLS #TB8471220 Report a problem | ||
| 2/6/2026 | Listed for sale | $425,000$194/sqft |
Source: Stellar MLS #TB8471220 Report a problem | ||
Public tax history
| Year | Property taxes | Tax assessment |
|---|---|---|
| 2024 | -- | -- |
| 2023 | -- | $135,750 +3% |
| 2022 | -- | $131,800 +6.1% |
| 2021 | -- | $124,250 +1.4% |
| 2020 | -- | $122,540 +2.3% |
| 2019 | -- | $119,790 |
Find assessor info on the county website
Neighborhood: 33556
Nearby homes
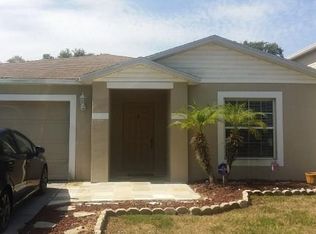
- $398,9003 bd2 ba1.9k sqft13712 Fareham Rd, Odessa, FL 33556Off Market
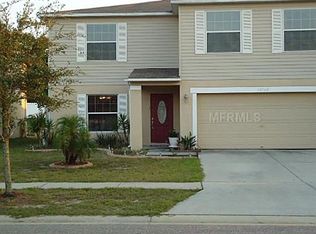
- $370,1003 bd3 ba2.1k sqft13702 Fareham Rd, Odessa, FL 33556Off Market
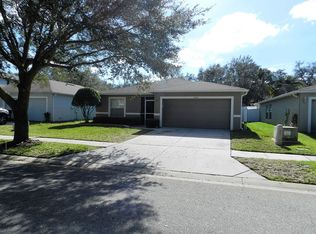
- $400,0003 bd2 ba1.6k sqft13718 Fareham Rd, Odessa, FL 33556Off Market
- $337,200-- bd2 ba1.6k sqft13650 Fareham Rd, Odessa, FL 33556Off Market
- $327,8003 bd2 ba1.6k sqft13709 Fareham Rd, Odessa, FL 33556Off Market
- $360,5004 bd2 ba1.9k sqft13722 Fareham Rd, Odessa, FL 33556Off Market
- $517,6005 bd4 ba3k sqft13703 Fareham Rd, Odessa, FL 33556Off Market
- $331,1003 bd2 ba1.6k sqft13715 Fareham Rd, Odessa, FL 33556Off Market
Nearby schools
GreatSchools rating
- 7/10Odessa Elementary SchoolGrades: PK-5Distance: 0.9 mi
- 8/10Seven Springs Middle SchoolGrades: 6-8Distance: 5.1 mi
- 7/10James W. Mitchell High SchoolGrades: 9-12Distance: 4.9 mi
Schools provided by the listing agent
- Elementary: Odessa Elementary
- Middle: Seven Springs Middle-PO
- High: J.W. Mitchell High-PO
Source: Stellar MLS. This data may not be complete. We recommend contacting the local school district to confirm school assignments for this home.
Get a cash offer in 3 minutes
Find out how much your home could sell for in as little as 3 minutes with a no-obligation cash offer.
Estimated market value
$421,000
Get a cash offer in 3 minutes
Find out how much your home could sell for in as little as 3 minutes with a no-obligation cash offer.
Estimated market value
$421,000
- Florida
- Pasco County
- Odessa
- 33556
- 13706 FAREHAM ROAD
