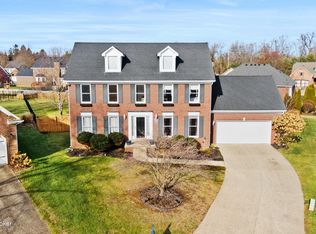
Welcome to 13706 Forest Bend Circle - where classic charm meets convenience in the Forest Springs neighborhood! This well maintained traditional-style home offers 3 spacious bedrooms, 2 full bathrooms, and 2 half baths, providing plenty of room for comfortable living and effortless entertaining. The timeless red brick exterior and manicured landscaping create exceptional curb appeal with a two-car attached garage, adding both practicality and convenience. Step inside to find an inviting main level with a traditionally designed floor plan. The expansive living room easily accommodates a sectional sofa and features a gas fireplace that adds year-round warmth. Host holiday dinners in the formal dining room, or enjoy everyday meals in the breakfast nook adjacent to the kitchen. The updated kitchen is both stylish and functional, showcasing stainless steel appliances, a tile backsplash, and ample cabinetry for all your culinary and storage needs. Next to the refrigerator, there is a nook with additional counter and cabinet space, and has a wine fridge. Perfect for a bar area! The half bathroom is perfect for guests as it completes the first floor. Step out onto the deck just off the kitchen, an ideal spot for nighttime dining or summer barbecues. The deck overlooks the expansive and flat backyard that offers endless opportunities to make it the backyard of your dreams! Upstairs, you will find all three bedrooms. The primary suite has vaulted ceilings, a spacious walk-in closet, and an en-suite bathroom. The primary en-suite features a double vanity, oversized tub, and tiled walk-in shower. Two additional bedrooms offer generous space and storage, sharing a full bath with a tub/shower combo. The laundry room is easily accessible as it is located on the second floor near the bedrooms! The basement, finished by the current owners, offers even more living space with a second family room, a dedicated workout area, and a second half bathroomperfect for game nights, movie marathons, or guests. Don't miss this incredible opportunity to own a move-in ready home with modern finishes and flexible living spaces, while being close to so many restaurants, interstates, and more! Forest Springs offers great community amenities, including a clubhouse, a large pool, and tennis/pickleball courts. It is the perfect place to call home!
Sold for $445,000
$445,000
13706 Forest Bend Cir, Louisville, KY 40245
3beds
2,755sqft
Single Family Residence
Built in 1999
9,583 Square Feet Lot
$449,600 Zestimate®
$162/sqft
$2,912 Estimated rent
Home value
$449,600
$423,000 - $481,000
$2,912/mo
Zestimate® history
Owner options
List your home for rent
$2,912/mo
Rent Zestimate®
Find your next renter with Zillow Rental Manager. Plus, with online applications, you can quickly screen prospective tenants – for free.
$2,912/mo
Rent Zestimate®
Refinance and save
$3,586/mo
Est. payment
Refinancing to a lower rate could help reduce your monthly payments and save thousands over the life of the loan.
$3,586/mo
Est. payment
Explore your selling options
Work with a Zillow partner agent
Leverage their expertise and Zillow's premium Showcase listings to get your home seen by more buyers.
Get startedList with your own agent
Get your home in front of millions of buyers by listing it on Zillow.
Learn how to do itSell it yourself
Take full control of how buyers see your home on Zillow by listing For Sale by Owner (FSBO).
List your homeWhat's special
Zillow last checked:
Listing updated:
Listed by:
Katie Esterle,
White Picket Real Estate
Bought with:
Fallon Knies, 274733
Homepage Realty
Source: Metro Search Inc. LLC DBA Apex MLS,MLS#: 1687576
Facts & features
Interior
Bedrooms & bathrooms
- Bedrooms: 3
- Bathrooms: 4
- Full bathrooms: 2
- 1/2 bathrooms: 2
Primary bedroom
- Level: Second
Bedroom
- Level: Second
Bedroom
- Level: Second
Primary bathroom
- Level: Second
Half bathroom
- Level: First
Full bathroom
- Level: Second
Half bathroom
- Level: Basement
Dining room
- Level: First
Exercise room
- Level: Basement
Family room
- Level: Basement
Kitchen
- Level: First
Laundry
- Level: Second
Living room
- Level: First
Heating
- Forced Air, Natural Gas
Cooling
- Central Air
Features
- Basement: Partially Finished
- Number of fireplaces: 1
Interior area
- Total structure area: 2,035
- Total interior livable area: 2,755 sqft
- Finished area above ground: 2,035
- Finished area below ground: 720
Property
Parking
- Total spaces: 2
- Parking features: Attached, Entry Front, Driveway
- Attached garage spaces: 2
- Has uncovered spaces: Yes
Features
- Stories: 2
- Fencing: Wood
Lot
- Size: 9,583 Square Feet
- Features: Sidewalk
Details
- Parcel number: 310505900000
Construction
Type & style
- Home type: SingleFamily
- Architectural style: Traditional
- Property subtype: Single Family Residence
Materials
- Brick
- Foundation: Concrete Perimeter
- Roof: Shingle
Condition
- Year built: 1999
Utilities & green energy
- Sewer: Public Sewer
- Water: Public
- Utilities for property: Natural Gas Connected
Community & HOA
Community
- Subdivision: Forest Springs
HOA
- Has HOA: Yes
- HOA fee: $825 annually
Location
- Region: Louisville
Financial & listing details
- Price per square foot: $162/sqft
- Tax assessed value: $293,660
- Annual tax amount: $3,277
- Date on market: 5/26/2025
Price history
| Date | Event | Price |
|---|---|---|
| 7/11/2025 | Sold | $445,000-2.2%$162/sqft |
Source:  Metro Search Inc. LLC DBA Apex MLS #1687576 Report a problem Metro Search Inc. LLC DBA Apex MLS #1687576 Report a problem | ||
| 6/3/2025 | Pending sale | $455,000$165/sqft |
Source: Metro Search Inc. LLC DBA Apex MLS #1687576 Report a problem | ||
| 5/28/2025 | Contingent | $455,000$165/sqft |
Source: Metro Search Inc. LLC DBA Apex MLS #1687576 Report a problem | ||
| 5/26/2025 | Listed for sale | $455,000+85.7%$165/sqft |
Source: Metro Search Inc. LLC DBA Apex MLS #1687576 Report a problem | ||
| 12/5/2014 | Sold | $245,000+8.2%$89/sqft |
Source: Metro Search Inc. LLC DBA Apex MLS #1394701 Report a problem | ||
| 7/29/2005 | Sold | $226,500+17.7%$82/sqft |
Source: Public Record Report a problem | ||
| 5/7/2002 | Sold | $192,500$70/sqft |
Source: Public Record Report a problem | ||
Public tax history
| Year | Property taxes | Tax assessment |
|---|---|---|
| 2025 | $3,277 -1.9% | $293,660 |
| 2024 | $3,342 -1.7% | $293,660 |
| 2023 | $3,401 -0.3% | $293,660 |
| 2022 | $3,412 +3.8% | $293,660 +12.1% |
| 2021 | $3,286 +8.9% | $261,890 |
| 2020 | $3,017 | $261,890 |
| 2019 | $3,017 +3.3% | $261,890 |
| 2018 | $2,921 | $261,890 |
| 2017 | $2,921 +29% | $261,890 +15.6% |
| 2013 | $2,265 | $226,500 |
| 2011 | $2,265 | $226,500 |
| 2010 | $2,265 | $226,500 |
| 2009 | $2,265 | $226,500 |
| 2007 | -- | $226,500 |
| 2006 | -- | $226,500 +17.7% |
| 2005 | -- | $192,500 |
| 2004 | -- | $192,500 |
Find assessor info on the county website
Neighborhood: 40245
Nearby homes
- $392,7003 bd2 ba1.7k sqft13708 Forest Bend Cir, Louisville, KY 40245Off Market
- $425,0003 bd2 ba3k sqft13704 Forest Bend Cir, Louisville, KY 40245Pending

- $425,0004 bd3 ba2.9k sqft4305 Wooded Bend Way, Louisville, KY 40245Sold
- $430,2004 bd3 ba2.2k sqft13702 Forest Bend Cir, Louisville, KY 40245Off Market

- $442,5004 bd3 ba2.3k sqft13710 Forest Bend Cir, Louisville, KY 40245Off Market
- $545,0004 bd4 ba3.2k sqft13709 Forest Bend Cir, Louisville, KY 40245Sold
- $412,4003 bd2 ba1.8k sqft13711 Forest Bend Cir, Louisville, KY 40245Off Market
- $465,8003 bd2 ba2.4k sqft13707 Forest Bend Cir, Louisville, KY 40245Off Market
Nearby schools
GreatSchools rating
- 6/10Bowen Elementary SchoolGrades: K-5Distance: 4.8 mi
- 4/10Kammerer Middle SchoolGrades: 6-8Distance: 6.5 mi
- 5/10Eastern High SchoolGrades: 9-12Distance: 4.1 mi


Get pre-qualified for a loan
At Zillow Home Loans, we can pre-qualify you in as little as 5 minutes with no impact to your credit score.An equal housing lender. NMLS #10287.
Sell for more on Zillow
Get a Zillow Showcase℠ listing at no additional cost and you could sell for .
$449,600
2% more
+$8,992
With Zillow Showcase(estimated)
$458,592
- Kentucky
- Jefferson County
- Louisville
- 40245
- 13706 Forest Bend Cir
Nearby cities
Nearby neighborhoods
Nearby zip codes
Other Louisville Topics
