Skip main navigation
Sold for $525,000
  • $525,000

    13706 Harbour Bluff Pl, Midlothian, VA 23112

    3beds
    2,217sqft
    Single Family Residence
    Built in 1981
    0.28 Acres Lot
    $528,200 Zestimate®
    $237/sqft
    $2,681 Estimated rent

    Home value

    $528,200

    $491,000 - $565,000

    $2,681/mo

    Zestimate® history
    Loading
    Loading...

    Owner options

    List your home for rent

    $2,681/mo

    Rent Zestimate®

    Find your next renter with Zillow Rental Manager. Plus, with online applications, you can quickly screen prospective tenants – for free.

    Learn more

    $2,681/mo

    Rent Zestimate®

    Refinance and save

    $3,571/mo

    Est. payment

    Refinancing to a lower rate could help reduce your monthly payments and save thousands over the life of the loan.

    See today's rates

    $3,571/mo

    Est. payment

    Explore your selling options

    Work with a Zillow partner agent

    Leverage their expertise and Zillow's premium Showcase listings to get your home seen by more buyers.

    Get started

    List with your own agent

    Get your home in front of millions of buyers by listing it on Zillow.

    Learn how to do it

    Sell it yourself

    Take full control of how buyers see your home on Zillow by listing For Sale by Owner (FSBO).

    List your home

    What's special

    Updated stone fireplaceStainless appliancesRecessed lightsTwo large bedroomsDry barCrown mouldingSolid wood cabinets
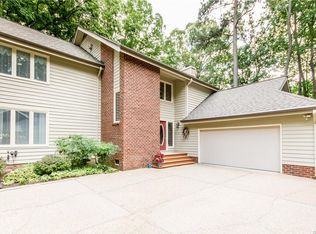
    Updated first floor living in Harbour Point with 3 bedrooms and 2 1/2 baths. The hardwood floors have been refinished throughout and the whole house has been repainted inside and out. The updated kitchen has solid wood cabinets, gold fixtures, stainless appliances and quartz countertop with marble backsplash. The morning room is attached to the kitchen with bar top seating and 4 skylights for plenty of natural light. The large dining room has plenty of detailed trim with a dry bar and recessed lights. Double doors lead to the screen porch and another set leading to a large deck with Trex decking. The family room has plenty of windows and an updated stone fireplace with hardwood floors, recessed lights and crown moulding. Two large bedrooms share an updated full bath with quartz vanity top and ceramic tile tub/.shower. The primary bedroom has a huge walk-in closet and updated ceramic tile bath with quartz countertops, lighted mirrors, oversized shower and separate freestanding soaking tub. Tons of other updates throughout the house in this first floor living ranch.

    Zillow last checked:

    Listing updated:

    Listed by:

    Derek Radtke 804-641-4935,

    Virginia R E Network LLC

    Bought with:

    Alli Taylor, 0225235229

    Real Broker LLC

    Source: CVRMLS,MLS#: 2615422MLS LogoOriginating MLS: Central Virginia Regional MLS

    Facts & features

    Interior

    Bedrooms & bathrooms
    • Bedrooms: 3
    • Bathrooms: 3
    • Full bathrooms: 2
    • 1/2 bathrooms: 1
    Primary bedroom
    • Description: Recessed lights and new carpet
    • Level: First
    • Dimensions: 0 x 0
    Dining room
    • Description: Refinished Hardwoods
    • Level: First
    • Dimensions: 0 x 0
    Family room
    • Description: Refinished Hardwoods and Fireplace
    • Level: First
    • Dimensions: 0 x 0
    Other
    • Description: Tub & Shower
    • Level: First
    Half bath
    • Level: First
    Kitchen
    • Description: Stainless Steel Appliances and quartz tops
    • Level: First
    • Dimensions: 0 x 0
    Sitting room
    • Description: Refinished Hardwoods and Skylights
    • Level: First
    • Dimensions: 0 x 0
    Heating
    • Electric, Heat Pump
    Cooling
    • Heat Pump
    Appliances
    • Included: Built-In Oven, Cooktop, Dishwasher, Electric Water Heater, Microwave, Range, Refrigerator, Range Hood, Wine Cooler
    Features
    • Bedroom on Main Level, Breakfast Area, Dining Area, Fireplace, Granite Counters, Recessed Lighting, Walk-In Closet(s)
    • Flooring: Ceramic Tile, Partially Carpeted, Wood
    • Basement: Crawl Space
    • Attic: Pull Down Stairs
    • Number of fireplaces: 1
    • Fireplace features: Gas, Stone
    Interior area
    • Total interior livable area: 2,217 sqft
    • Finished area above ground: 2,217
    • Finished area below ground: 0

    Property

    Parking
    • Total spaces: 2
    • Parking features: Attached, Direct Access, Garage, Oversized
    • Attached garage spaces: 2
    Features
    • Levels: One
    • Stories: 1
    • Patio & porch: Rear Porch, Deck, Screened
    • Pool features: None
    • Fencing: Fenced,Partial
    Lot
    • Size: 0.28 Acres
    Details
    • Parcel number: 728675160600000
    • Zoning description: R7
    • Special conditions: Corporate Listing

    Construction

    Type & style
    • Home type: SingleFamily
    • Architectural style: Ranch
    • Property subtype: Single Family Residence
    Materials
    • Brick Veneer, Cedar, Drywall, Frame
    Condition
    • Resale
    • New construction: No
    • Year built: 1981

    Utilities & green energy

    • Sewer: Public Sewer
    • Water: Public

    Community & HOA

    Community
    • Features: Home Owners Association
    • Subdivision: Harbour Pointe
    HOA
    • Has HOA: Yes
    • HOA fee: $231 quarterly
    Location
    • Region: Midlothian

    Financial & listing details

    • Price per square foot: $237/sqft
    • Tax assessed value: $453,400
    • Annual tax amount: $3,924
    • Date on market: 7/3/2026
    • Ownership: Corporate
    • Ownership type: Corporation

    Price history

    DateEventPrice
    7/2/2026Sold$525,000$237/sqft
    Source: CVRMLS #2615422 Report a problem
    6/7/2026Pending sale$525,000$237/sqft
    Source: CVRMLS #2615422 Report a problem
    6/6/2026Listed for sale$525,000+50%$237/sqft
    Source: CVRMLS #2615422 Report a problem
    3/23/2026Sold$350,000+70.7%$158/sqft
    Source: Public Record Report a problem
    3/19/2011Sold$205,000$92/sqft
    Source: Agent Provided Report a problem
    4/14/2003Sold$205,000$92/sqft
    Source: Public Record Report a problem

    Public tax history

    YearProperty taxesTax assessment
    2025$3,925 +11.7%$441,000 +13%
    2024$3,513 +3.5%$390,300 +4.7%
    2023$3,392 +15.8%$372,800 +17.1%
    2022$2,928 +2.8%$318,300 +6.2%
    2021$2,848 +4.8%$299,800 +4.8%
    2020$2,717 +0.7%$286,000 +0.7%
    2019$2,698 +2.4%$284,000 +4.4%
    2018$2,635 +5.1%$272,100 +2.3%
    2017$2,507 $266,100 +2.9%
    2016$2,507 +2.5%$258,500 +2.5%
    2015$2,446 +2.9%$252,200 +2.9%
    2014$2,377 $245,000 +2.5%
    2013-- $239,100 +3.6%
    2012-- $230,900 -4.7%
    2011-- $242,200 -0.5%
    2010-- $243,500 -3.8%
    2009-- $253,200 -4.5%
    2008-- $265,200 +1%
    2007-- $262,700 +29.5%
    2005-- $202,800
    2004-- $202,800 +7%
    2003-- $189,500 +2.2%
    2002-- $185,500 +1.1%
    2001-- $183,500
    Find assessor info on the county website

    Neighborhood: 23112

    Nearby schools

    GreatSchools rating
    Schools provided by the listing agent
    • Elementary: Clover Hill
    • Middle: Swift Creek
    • High: Clover Hill

    Source: CVRMLS. This data may not be complete. We recommend contacting the local school district to confirm school assignments for this home.

    Get a cash offer in 3 minutes
    Find out how much your home could sell for in as little as 3 minutes with a no-obligation cash offer.
    Estimated market value
    $528,200
    Get a cash offer in 3 minutes
    Find out how much your home could sell for in as little as 3 minutes with a no-obligation cash offer.
    Estimated market value
    $528,200