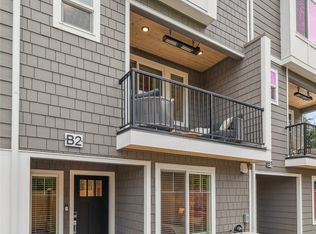
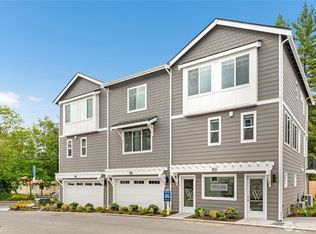
Signing lease before Dec 1st week - $3,500/month (a deal), after that it will be revised to $3750/month, market rent :) TL;DR: Step into a modern lifestyle in this stunning 4-bedroom townhome at Sage Homes Northwest, just a short stroll from Lake Stickney. Featuring open living spaces, a designer kitchen, a guest suite with a private patio, and a cozy media room, this home is perfect for families and entertaining. Don't miss your chanceschedule your tour today! Spacious Living Areas: Welcome to your new sanctuary, where open living spaces invite connection and comfort. The main floor is bathed in natural light, thanks to expansive windows that frame picturesque views. Imagine hosting friends for dinner or spending cozy evenings with loved ones in a space designed for gatherings. Step out onto your covered deck, blending indoor and outdoor living seamlesslyperfect for summer barbecues or quiet morning coffee. Modern Kitchen: Cook like a pro in your stylish designer kitchen, equipped with an oversized island that doubles as a gathering spot. With gleaming quartz countertops and stainless steel appliances, this kitchen isn't just for cooking; it's a culinary playground. Picture yourself whipping up delicious meals while friends and family chat nearby, creating a warm atmosphere filled with laughter and good food. Comfortable Bedrooms: Retreat to one of the four spacious bedrooms designed for relaxation and rejuvenation. The primary suite promises restful nights with ample space for your personal touches. Each bedroom flows effortlessly into the next, ensuring privacy and comfort for family members or guests. The lower floor features a guest suite complete with its own private patio and fenced backyarda perfect hideaway for visitors or a serene office space. Stylish Bathrooms: Every bathroom in this home is thoughtfully designed, blending style with functionality. Enjoy the convenience of 3.5 bathrooms, ensuring no one is ever waiting in line during busy mornings. Each space is crafted to provide a refreshing start to your day, making your daily routines feel like a spa experience. Outdoor Living: Step outside to unwind in your fenced backyard, an ideal setting for outdoor activities or simply soaking up the sun. The private patio off the guest suite creates an inviting space for relaxation or entertaining guests. This community encourages an active lifestyle, with Lake Stickney just a short walk away for those who enjoy nature walks or leisurely afternoons by the water. Move-In Ready: This home is ready for you to personalize and make your own. With a convenient two-car garage and air conditioning to keep you cool during the warmer months, every detail has been considered for comfort and ease. The thoughtful layout and award-winning design set the stage for a lifestyle that's both modern and inviting. Homes like this don't last long. Schedule your tour today and take the first step toward your next chapter! Pets are allowed on a case-to-case basis with an additional pet fee. Owners pay the monthly HOA dues, and the residents pay the utilities. ______________________ BricksFolios offers competitive rental co-broker commissions to licensed brokers, so please contact us for more information. ______________________ BricksFolios Property Management is an equal housing lessor under the FHA. Applicable local, state, and federal laws may apply. Additional terms and conditions apply. This listing is not an offer to rent. You must submit additional information including an application to rent and an application fee. All leasing information is believed to be accurate, but changes may have occurred since photographs were taken and square footage is estimatedrenters to verify all the information. Furthermore, prices and dates may change without notice. Please note this home may be governed by a HOA and could require additional applications and/or fees. An account set-up fee will be charged on all new leases. *Please refer to our Tenant Selection Guidelines. Feel free to ask for more details during the showing. Beware of scams: We will never ask you for your username and password. We do not advertise on Craigslist, Social Serve, etc. We will never request funds through a payment app like CashApp, Venmo, or Zelle. For more info, please submit an inquiry for this home. Applications are subject to our qualification requirements. Additional terms and conditions apply. CONSENT TO TEXT MESSAGING: By entering your mobile phone number, you expressly consent to receive text messages from BricksFolios. Message and Data rates may apply. Please refer to our Tenant Selection Guidelines. Please ask at the showing.
This property is not currently displayed as for sale or rent on Zillow. This may be different from what's on other websites or public sources.