There is nothing comparable to this riverfront estate in all of Clark County. Set on twelve private acres across two tax parcels, this gated retreat offers nearly 1200 feet of pristine Lewis River frontage and an unmatched sense of natural beauty and seclusion.The primary residence is a stunning Lindal Cedar Home designed for mostly main level living. Soaring vaulted ceilings and a magnificent stone fireplace create a warm and inviting focal point, while walls of windows bring in abundant natural light and capture sweeping views of the river and surrounding evergreens. The layout flows seamlessly to an expansive covered deck, the ideal place to relax or entertain while overlooking the tranquil river setting.A separate guest house adds both comfort and versatility, featuring its own kitchen, family room, two bedrooms, and a three car garage. Perfect for extended family, friends, or multi-generational living, it allows guests to enjoy complete privacy while still being close to the main residence.For those who love outdoor adventure and recreation, the property includes a large shop designed to accommodate RVs, boats, or any number of vehicles and equipment. The wide doors and easy-access driveway make storing and maneuvering even the largest toys effortless.The grounds are just as impressive as the residences, with a blend of open meadows, mature forest, and riverside clearings that invite exploration. Whether fishing from the banks, launching a kayak, or simply enjoying the quiet beauty of nature, this property embodies the lifestyle of the Pacific Northwest.Rarely does a legacy property like this become available. With its striking architecture, unrivaled river frontage, and thoughtful amenities for both living and recreation, this estate is more than a home. It is a destination.
Sold
$2,495,000
13706 NE River Bend Dr, Battle Ground, WA 98604
3beds
4,535sqft
Residential, Single Family Residence
Built in 1990
12 Acres Lot
$2,195,400 Zestimate®
$550/sqft
$5,306 Estimated rent
Home value
$2,195,400
$1.95M - $2.46M
$5,306/mo
Zestimate® history
Owner options
List your home for rent
$5,306/mo
Rent Zestimate®
Find your next renter with Zillow Rental Manager. Plus, with online applications, you can quickly screen prospective tenants – for free.
$5,306/mo
Rent Zestimate®
Refinance and save
$15,030/mo
Est. payment
Refinancing to a lower rate could help reduce your monthly payments and save thousands over the life of the loan.
$15,030/mo
Est. payment
Explore your selling options
Work with a Zillow partner agent
Leverage their expertise and Zillow's premium Showcase listings to get your home seen by more buyers.
Get startedList with your own agent
Get your home in front of millions of buyers by listing it on Zillow.
Learn how to do itSell it yourself
Take full control of how buyers see your home on Zillow by listing For Sale by Owner (FSBO).
List your homeWhat's special
Large shopTwelve private acresRiverfront estateOwn kitchenLindal cedar homeOpen meadowsGated retreat
Zillow last checked:
Listing updated:
Listed by:
Steve Studley 360-606-8816,
Cascade Hasson Sotheby's International Realty,
Marin Sinclair 360-907-3098,
Cascade Hasson Sotheby's International Realty
Bought with:
Lindsey Maze, 18159
Premiere Property Group, LLC
Source: RMLS (OR),MLS#: 715040068
Facts & features
Interior
Bedrooms & bathrooms
- Bedrooms: 3
- Bathrooms: 4
- Full bathrooms: 3
- Partial bathrooms: 1
- Main level bathrooms: 4
Rooms
- Room types: Loft, Laundry, Bedroom 2, Bedroom 3, Dining Room, Family Room, Kitchen, Living Room, Primary Bedroom
Primary bedroom
- Features: Bathroom, Skylight, Sliding Doors, Double Sinks, Vaulted Ceiling, Walkin Closet, Walkin Shower, Wallto Wall Carpet
- Level: Main
Bedroom 2
- Features: Bathroom, Bathtub With Shower, Closet, Tile Floor, Wallto Wall Carpet
- Level: Main
Bedroom 3
- Features: Closet, Wallto Wall Carpet
- Level: Main
Dining room
- Features: Tile Floor
- Level: Main
Family room
- Features: Fireplace, Vaulted Ceiling, Wallto Wall Carpet
- Level: Main
Kitchen
- Features: Dishwasher, Eat Bar, Nook, Skylight, Tile Floor
- Level: Main
Heating
- Forced Air, Fireplace(s)
Cooling
- Heat Pump
Appliances
- Included: Built In Oven, Cooktop, Dishwasher, Free-Standing Refrigerator, Trash Compactor, Electric Water Heater
- Laundry: Laundry Room
Features
- Vaulted Ceiling(s), Built-in Features, Bathroom, Bathtub With Shower, Closet, Eat Bar, Nook, Double Vanity, Walk-In Closet(s), Walkin Shower, Storage, Kitchen, Pantry, Tile
- Flooring: Tile, Wall to Wall Carpet
- Doors: Sliding Doors
- Windows: Double Pane Windows, Skylight(s)
- Basement: Crawl Space
- Number of fireplaces: 1
- Fireplace features: Propane
Interior area
- Total structure area: 4,535
- Total interior livable area: 4,535 sqft
Property
Parking
- Total spaces: 3
- Parking features: Driveway, RV Access/Parking, RV Boat Storage, Attached, Detached
- Attached garage spaces: 3
- Has uncovered spaces: Yes
Accessibility
- Accessibility features: Garage On Main, Ground Level, Main Floor Bedroom Bath, Walkin Shower, Accessibility
Features
- Stories: 2
- Patio & porch: Covered Deck, Porch
- Exterior features: Raised Beds, Yard
- Fencing: Fenced
- Has view: Yes
- View description: River, Trees/Woods
- Has water view: Yes
- Water view: River
- Waterfront features: River Front
- Body of water: Lewis River
Lot
- Size: 12 Acres
- Features: Gated, Trees, Acres 5 to 7
Details
- Additional structures: Other Structures Bedrooms Total (2), Other Structures Bathrooms Total (3.01), Outbuilding, RVParking, RVBoatStorage, SecondResidence, SecondGarageSecondResidence, Workshop, RVHookup, Storage
- Additional parcels included: 224182000
- Parcel number: 224166000
- Zoning: R-5
Construction
Type & style
- Home type: SingleFamily
- Architectural style: Custom Style
- Property subtype: Residential, Single Family Residence
Materials
- Concrete, Wood Siding, Cedar
- Foundation: Concrete Perimeter
- Roof: Composition,Shingle
Condition
- Resale
- New construction: No
- Year built: 1990
Utilities & green energy
- Gas: Propane
- Sewer: Septic Tank
- Water: Public, Well
- Utilities for property: Other Internet Service
Community & HOA
Community
- Subdivision: River Bend
HOA
- Has HOA: Yes
- Amenities included: Commons, Gated, Road Maintenance
Location
- Region: Battle Ground
Financial & listing details
- Price per square foot: $550/sqft
- Tax assessed value: $1,778,728
- Annual tax amount: $10,666
- Date on market: 10/7/2025
- Listing terms: Cash,Conventional
- Road surface type: Paved
Price history
| Date | Event | Price |
|---|---|---|
| 2/9/2026 | Sold | $2,495,000-7.4%$550/sqft |
Source:  RMLS (OR) #715040068 Report a problem RMLS (OR) #715040068 Report a problem | ||
| 10/8/2025 | Pending sale | $2,695,000$594/sqft |
Source: RMLS (OR) #715040068 Report a problem | ||
| 10/8/2025 | Listed for sale | $2,695,000$594/sqft |
Source: RMLS (OR) #715040068 Report a problem | ||
Public tax history
| Year | Property taxes | Tax assessment |
|---|---|---|
| 2024 | $11,853 +11.1% | $1,778,728 -2% |
| 2023 | $10,666 -2.6% | $1,814,424 +12.1% |
| 2022 | $10,951 -1.8% | $1,618,420 +15% |
| 2021 | $11,149 -2% | $1,407,772 +8.2% |
| 2020 | $11,376 | $1,300,977 +1.4% |
| 2019 | $11,376 +12% | $1,282,840 +11.7% |
| 2018 | $10,153 -10.4% | $1,148,502 +17.7% |
| 2017 | $11,326 +27.1% | $975,722 +27.9% |
| 2015 | $8,910 -4.1% | $762,784 +0.5% |
| 2014 | $9,287 | $758,702 +6.5% |
| 2013 | $9,287 +6.1% | $712,620 +4.4% |
| 2012 | $8,752 +5.2% | $682,760 +0.4% |
| 2011 | $8,322 +4.7% | $680,010 +1.8% |
| 2010 | $7,945 +6.9% | $667,945 -6% |
| 2009 | $7,430 | $710,690 -13.6% |
| 2008 | -- | $822,750 |
| 2007 | -- | $822,750 +30.1% |
| 2005 | -- | $632,500 |
| 2004 | -- | $632,500 +10.8% |
| 2001 | $6,488 -1.1% | $571,100 |
| 2000 | $6,558 | $571,100 |
Find assessor info on the county website
Neighborhood: 98604
Nearby homes
- $---- bd-- ba-- sqft13707 NE River Bend Dr, Battle Ground, WA 98604Off Market
- $2,394,2005 bd6 ba6k sqft13700 NE River Bend Dr, Battle Ground, WA 98604Off Market
- $1,283,1005 bd4 ba4.3k sqft29503 NE 136th Ct, Battle Ground, WA 98604Off Market
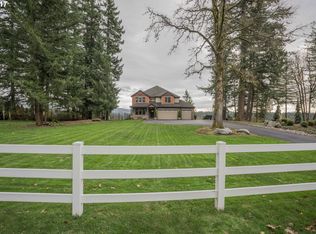
- $1,257,5004 bd3 ba3.6k sqft29615 NE 136th Ct, Battle Ground, WA 98604Off Market
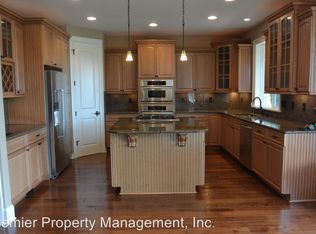
- $1,780,0004 bd4 ba5.7k sqft13811 NE River Bend Dr, Battle Ground, WA 98604Sold
- $1,311,1004 bd2 ba5.6k sqft13811 NE River Bend Rd, Battle Ground, WA 98604Off Market
- $1,876,7004 bd6 ba4.6k sqft29501 NE 136th Ct, Battle Ground, WA 98604Off Market
- $1,719,6003 bd3 ba4.5k sqft13908 NE River Bend Dr, Battle Ground, WA 98604Off Market
Nearby schools
GreatSchools rating
- 4/10Captain StrongGrades: PK-4Distance: 3.2 mi
- 6/10Chief Umtuch Middle SchoolGrades: 5-8Distance: 3.3 mi
- 6/10Battle Ground High SchoolGrades: 9-12Distance: 3.6 mi
Schools provided by the listing agent
- Elementary: Captain Strong
- Middle: Chief Umtuch
- High: Battle Ground
Source: RMLS (OR). This data may not be complete. We recommend contacting the local school district to confirm school assignments for this home.
Get a cash offer in 3 minutes
Find out how much your home could sell for in as little as 3 minutes with a no-obligation cash offer.
Estimated market value
$2,195,400
Get a cash offer in 3 minutes
Find out how much your home could sell for in as little as 3 minutes with a no-obligation cash offer.
Estimated market value
$2,195,400
- Washington
- Clark County
- Battle Ground
- 98604
- 13706 NE River Bend Dr
Nearby cities
Nearby zip codes
Other Battle Ground Topics
