Skip main navigation
Off market
  • $518,800

    13706 Prince William Dr, Midlothian, VA 23114

    4beds
    2,452sqft
    SingleFamily
    Built in 1984
    0.44 Acres Lot
    $518,800 Zestimate®
    $212/sqft
    $2,899 Estimated rent

    Home value

    $518,800

    $488,000 - $550,000

    $2,899/mo

    Zestimate® history
    Loading
    Loading...

    Owner options

    List your home for rent

    $2,899/mo

    Rent Zestimate®

    Find your next renter with Zillow Rental Manager. Plus, with online applications, you can quickly screen prospective tenants – for free.

    Learn more

    $2,899/mo

    Rent Zestimate®

    Refinance and save

    $3,113/mo

    Est. payment

    Refinancing to a lower rate could help reduce your monthly payments and save thousands over the life of the loan.

    See today's rates

    $3,113/mo

    Est. payment

    Explore your selling options

    Work with a Zillow partner agent

    Leverage their expertise and Zillow's premium Showcase listings to get your home seen by more buyers.

    Get started

    List with your own agent

    Get your home in front of millions of buyers by listing it on Zillow.

    Learn how to do it

    Sell it yourself

    Take full control of how buyers see your home on Zillow by listing For Sale by Owner (FSBO).

    List your home

    What's special

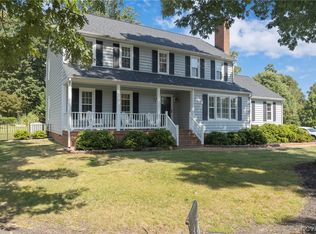
    This stunning contemporary, quality built by Mike Dumont, offers a very livable open floor plan and rooms flooded with natural light. It is perfectly sited on a beautifully landscaped private level lot. The extenseive decking & screened gazebo will make outdoor entertaining a delight. The 2-story Foyer, Living Room, Dining Room & Family Room all have hardwood floors. The Family Room features a beautiful stone wood burning fireplace, is open to the well-equipped Kitchen, and has access to the multi-level Deck. The Master Bedroom is a true retreat with a cathedral ceiling, large private deck overlooking the back yard, and well appointed private bath with tub / shower combination. Three additional bedrooms and neutral tiled hall bath complete the 2nd floor. As you would expect with a Mike DuMont home, there is great storage. You'll appreciate the attached 2 car garages & paved driveway with extensive parking area. Queensmill also offers neighborhood (your choice to join or not) and easy access to the Village of Midlothian, route 288, Powhite Parkway, shopping, restaurants, recreation, and top Chesterfield schools. DR Chandelier does not convey. $5000 Decorating allowance.

    This property is off market, which means it's not currently listed for sale or rent on Zillow. This may be different from what's available on other websites or public sources.
    Facts & features

    Interior

    Bedrooms & bathrooms
    • Bedrooms: 4
    • Bathrooms: 3
    • Full bathrooms: 2
    • 1/2 bathrooms: 1
    Heating
    • Heat pump, Electric
    Cooling
    • Central
    Appliances
    • Included: Dishwasher, Microwave
    Features
    • Flooring: Tile, Carpet, Hardwood
    • Basement: None
    • Has fireplace: Yes
    Interior area
    • Total interior livable area: 2,452 sqft

    Property

    Parking
    • Parking features: Garage - Attached
    Features
    • Exterior features: Cement / Concrete
    Lot
    • Size: 0.44 Acres
    Details
    • Parcel number: 729696468300000

    Construction

    Type & style
    • Home type: SingleFamily
    • Architectural style: Contemporary
    Materials
    • Wood
    • Roof: Composition
    Condition
    • Year built: 1984

    Community & HOA

    Location
    • Region: Midlothian

    Financial & listing details

    • Price per square foot: $212/sqft
    • Tax assessed value: $464,600
    • Annual tax amount: $4,135

    Price history

    DateEventPrice
    8/15/2015Listing removed$279,900$114/sqft
    Source: Long & Foster REALTORS #1511439 Report a problem
    7/22/2015Price change$279,900-1.8%$114/sqft
    Source: Long & Foster REALTORS #1511439 Report a problem
    5/28/2015Price change$285,000-5%$116/sqft
    Source: Long & Foster REALTORS #1511439 Report a problem
    4/25/2015Listed for sale$300,000+59.2%$122/sqft
    Source: Long & Foster REALTORS #1511439 Report a problem
    7/1/2002Sold$188,500$77/sqft
    Source: Public Record Report a problem

    Public tax history

    YearProperty taxesTax assessment
    2025$4,135 +11.8%$464,600 +13%
    2024$3,699 +9.4%$411,000 +10.6%
    2023$3,382 -1.6%$371,700 -0.5%
    2022$3,438 +6.6%$373,700 +10%
    2021$3,226 +5.3%$339,600 +5.3%
    2020$3,065 +3.8%$322,600 +3.8%
    2019$2,954 +152.5%$310,900 +2%
    2018$1,170 +30.7%$304,900 +6.2%
    2017$895 $287,200 +5.2%
    2016$895 -67%$272,900 -2.5%
    2015$2,712 +6.4%$279,900 +6.4%
    2014$2,550 $263,000 +5.4%
    2013-- $249,600 -1.5%
    2012-- $253,500 -0.8%
    2011-- $255,600 -6.8%
    2010-- $274,300 -7.5%
    2009-- $296,600 -3.2%
    2008-- $306,400 +8%
    2007-- $283,800 +36.8%
    2005-- $207,400 +7.7%
    2004-- $192,500 +7.3%
    2003-- $179,400 +4.9%
    2002-- $171,100 +6.5%
    2001-- $160,700
    Find assessor info on the county website

    Neighborhood: 23114

    Nearby schools

    GreatSchools rating
    Schools provided by the listing agent
    • Elementary: Evergreen
    • Middle: Tomahawk Creek
    • High: Midlothian

    Source: The MLS. This data may not be complete. We recommend contacting the local school district to confirm school assignments for this home.

    Get a cash offer in 3 minutes
    Find out how much your home could sell for in as little as 3 minutes with a no-obligation cash offer.
    Estimated market value
    $518,800
    Get a cash offer in 3 minutes
    Find out how much your home could sell for in as little as 3 minutes with a no-obligation cash offer.
    Estimated market value
    $518,800