Skip main navigation
Sold for $265,000
  • $265,000

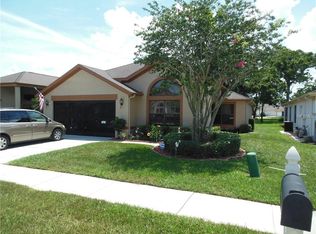
    13706 Schlee Ct, Hudson, FL 34669

    2beds
    1,572sqft
    Single Family Residence
    Built in 1997
    6,165 Square Feet Lot
    $264,800 Zestimate®
    $169/sqft
    $2,309 Estimated rent

    Home value

    $264,800

    $241,000 - $291,000

    $2,309/mo

    Zestimate® history
    Loading
    Loading...

    Owner options

    List your home for rent

    $2,309/mo

    Rent Zestimate®

    Find your next renter with Zillow Rental Manager. Plus, with online applications, you can quickly screen prospective tenants – for free.

    Learn more

    $2,309/mo

    Rent Zestimate®

    Refinance and save

    $2,125/mo

    Est. payment

    Refinancing to a lower rate could help reduce your monthly payments and save thousands over the life of the loan.

    See today's rates

    $2,125/mo

    Est. payment

    Explore your selling options

    Work with a Zillow partner agent

    Leverage their expertise and Zillow's premium Showcase listings to get your home seen by more buyers.

    Get started

    List with your own agent

    Get your home in front of millions of buyers by listing it on Zillow.

    Learn how to do it

    Sell it yourself

    Take full control of how buyers see your home on Zillow by listing For Sale by Owner (FSBO).

    List your home

    What's special

    Great room conceptIn-home laundry hookupSpacious primary bathroomVaulted ceilingsSplit bedroom plan
    Welcome home to this ONE-OWNER, MOVE-IN-READY, spacious 2-bedroom, 2-bathroom residence with a 2-car garage in the sought-after community of The Preserve at Fairway Oaks. With easy access to shopping, dining, and entertainment, this home’s soaring vaulted ceilings and abundant natural light create an open, airy ambiance. This well-maintained home features a brand-new HVAC system and a 2021 roof, ensuring comfort and peace of mind. Step outside to a screened lanai complete with a private pool and a cozy sitting area, perfect for family gatherings or quiet relaxation. The dinette area, just off the kitchen, offers a charming space for meals with convenient access to the lanai through sliding glass doors. The split floor plan provides privacy, with the primary bedroom located at the rear of the home. Enjoy vaulted ceilings, a large walk-in closet, and an ensuite bathroom featuring a walk-in shower and a separate soaking tub. This home is ready for your personal touch, with potential for updates to make it truly yours! Enjoy fun in the sun with one of the two sparkling community pools just a short distance away. The HOA offers incredible value, covering cable TV, landscaping, pest control, exterior home painting (approximately every 7 years), lawn irrigation, trash removal, and perimeter wall maintenance. Plus, HOA reserves are fully funded, with no CDD fees or flood insurance required! Conveniently located near grocery stores, shopping, and only a short drive to the beach, this home is also just 2.5 miles from the hospital and less than an hour from the Tampa Bay Area Airports. Don’t miss out on this exceptional opportunity—schedule your private tour today!

    Zillow last checked:

    Listing updated:

    Listed by:

    Denise Doone 727-495-4138,

    CENTURY 21 BE3 727-596-1811

    Bought with:

    Geri LaFountain, 3141319

    KING & ASSOCIATES REAL ESTATE LLC

    Source: Stellar MLS,MLS#: T3548594MLS LogoOriginating MLS: Orlando Regional

    Facts & features

    Interior

    Bedrooms & bathrooms
    • Bedrooms: 2
    • Bathrooms: 2
    • Full bathrooms: 2
    Primary bedroom
    • Features: Walk-In Closet(s)
    • Level: First
    Kitchen
    • Level: First
    Living room
    • Level: First
    Heating
    • Central, Electric, Natural Gas
    Cooling
    • Central Air
    Appliances
    • Included: Oven, Cooktop, Dishwasher, Exhaust Fan, Gas Water Heater, Refrigerator, Water Filtration System, Water Purifier, Water Softener
    • Laundry: Inside, Laundry Room
    Features
    • Ceiling Fan(s), Eating Space In Kitchen, High Ceilings, Living Room/Dining Room Combo, Open Floorplan, Solid Surface Counters, Split Bedroom, Thermostat, Walk-In Closet(s)
    • Flooring: Carpet, Tile
    • Doors: Sliding Doors
    • Has fireplace: No
    Interior area
    • Total structure area: 2,392
    • Total interior livable area: 1,572 sqft

    Property

    Parking
    • Total spaces: 2
    • Parking features: Garage Door Opener
    • Attached garage spaces: 2
    Features
    • Levels: One
    • Stories: 1
    • Patio & porch: Patio, Screened
    • Exterior features: Private Mailbox, Sidewalk, Storage
    • Has private pool: Yes
    • Pool features: Gunite, In Ground, Screen Enclosure
    Lot
    • Size: 6,165 Square Feet
    • Features: Cul-De-Sac, Landscaped, Level, Sidewalk
    • Residential vegetation: Trees/Landscaped
    Details
    • Parcel number: 162436014.0000.00041.0
    • Zoning: PUD
    • Special conditions: None

    Construction

    Type & style
    • Home type: SingleFamily
    • Property subtype: Single Family Residence
    Materials
    • Stucco
    • Foundation: Slab
    • Roof: Shingle
    Condition
    • New construction: No
    • Year built: 1997

    Utilities & green energy

    • Sewer: Public Sewer
    • Water: Public
    • Utilities for property: BB/HS Internet Available, Cable Available, Cable Connected, Electricity Available, Electricity Connected, Fire Hydrant, Natural Gas Available, Natural Gas Connected, Phone Available, Street Lights, Water Available, Water Connected

    Community & HOA

    Community
    • Features: Deed Restrictions, Pool
    • Security: Smoke Detector(s)
    • Pet fee: $0 monthly
    • Subdivision: THE PRESERVE AT FAIRWAY OAKS
    HOA
    • Has HOA: Yes
    • Amenities included: Cable TV, Maintenance, Pool
    • Services included: Cable TV, Reserve Fund, Maintenance Grounds, Manager, Trash
    • HOA fee: $314 monthly
    • HOA name: NANCY LUCAS
    • HOA phone: 813-433-2009
    Location
    • Region: Hudson

    Financial & listing details

    • Price per square foot: $169/sqft
    • Tax assessed value: $252,604
    • Annual tax amount: $1,263
    • Date on market: 8/13/2024
    • Cumulative days on market: 68 days
    • Ownership: Fee Simple
    • Total actual rent: 0
    • Electric utility on property: Yes
    • Road surface type: Paved, Asphalt

    Price history

    DateEventPrice
    12/12/2024Sold$265,000-10.2%$169/sqft
    Source: Stellar MLS #T3548594 Report a problem
    11/12/2024Pending sale$295,000$188/sqft
    Source: Stellar MLS #T3548594 Report a problem
    10/28/2024Price change$295,000-1.3%$188/sqft
    Source: Stellar MLS #T3548594 Report a problem
    10/16/2024Pending sale$299,000$190/sqft
    Source: Stellar MLS #T3548594 Report a problem
    10/11/2024Listed for sale$299,000$190/sqft
    Source: Stellar MLS #T3548594 Report a problem
    10/4/2024Pending sale$299,000$190/sqft
    Source: Stellar MLS #T3548594 Report a problem
    9/30/2024Price change$299,000-0.3%$190/sqft
    Source: Stellar MLS #T3548594 Report a problem
    9/17/2024Price change$299,999-1.6%$191/sqft
    Source: Stellar MLS #T3548594 Report a problem
    8/20/2024Listed for sale$305,000$194/sqft
    Source: Stellar MLS #T3548594 Report a problem
    8/16/2024Pending sale$305,000$194/sqft
    Source: Stellar MLS #T3548594 Report a problem
    8/13/2024Listed for sale$305,000+153.1%$194/sqft
    Source: Stellar MLS #T3548594 Report a problem
    7/7/1997Sold$120,500$77/sqft
    Source: Public Record Report a problem

    Public tax history

    YearProperty taxesTax assessment
    2024$1,383 +4.8%$113,290
    2023$1,319 +6%$113,290 +3%
    2022$1,244 +2.9%$109,990 +6.1%
    2021$1,209 +2.2%$103,680 +1.4%
    2020$1,183 +2.7%$102,250 +2.3%
    2019$1,152 $99,960 +1.9%
    2018$1,152 +2.6%$98,103
    2017$1,123 +1%$98,103 +4.2%
    2016$1,112 +4.2%$94,109 +0.7%
    2015$1,066 +3.3%$93,455 -8.4%
    2014$1,033 $101,978 +10.5%
    2013-- $92,311 +2.8%
    2012-- $89,816 -12.5%
    2011-- $102,676 -1.9%
    2010-- $104,671 -9%
    2009-- $115,054 -26.4%
    2008-- $156,326 -9%
    2007-- $171,784 +4.9%
    2006-- $163,810 +21.2%
    2005-- $135,186 +6.6%
    2004-- $126,784 +10.2%
    2003-- $115,075 +3.2%
    2002-- $111,458 +11.6%
    2000-- $99,917
    1999-- $99,917
    Find assessor info on the county website

    Neighborhood: 34669

    Nearby schools

    GreatSchools rating
    Schools provided by the listing agent
    • Elementary: Hudson Academy ( 4-8)
    • Middle: Hudson Academy ( 4-8)
    • High: Fivay High-PO

    Source: Stellar MLS. This data may not be complete. We recommend contacting the local school district to confirm school assignments for this home.

    Get a cash offer in 3 minutes
    Find out how much your home could sell for in as little as 3 minutes with a no-obligation cash offer.
    Estimated market value
    $264,800
    Get a cash offer in 3 minutes
    Find out how much your home could sell for in as little as 3 minutes with a no-obligation cash offer.
    Estimated market value
    $264,800