Skip main navigation
Sold
  • Listed by: Windermere Real Estate/M2, LLC
    Bought with: Windermere Real Estate/M2, LLC
    $1,160,000

    13707 47th Avenue W, Edmonds, WA 98026

    3beds
    2,240sqft
    Single Family Residence
    Built in 1977
    0.54 Acres Lot
    $1,106,500 Zestimate®
    $518/sqft
    $4,155 Estimated rent

    Home value

    $1,106,500

    $1.03M - $1.18M

    $4,155/mo

    Zestimate® history
    Loading
    Loading...

    Owner options

    List your home for rent

    $4,155/mo

    Rent Zestimate®

    Find your next renter with Zillow Rental Manager. Plus, with online applications, you can quickly screen prospective tenants – for free.

    Learn more

    $4,155/mo

    Rent Zestimate®

    Refinance and save

    $6,946/mo

    Est. payment

    Refinancing to a lower rate could help reduce your monthly payments and save thousands over the life of the loan.

    See today's rates

    $6,946/mo

    Est. payment

    Explore your selling options

    Work with a Zillow partner agent

    Leverage their expertise and Zillow's premium Showcase listings to get your home seen by more buyers.

    Get started

    List with your own agent

    Get your home in front of millions of buyers by listing it on Zillow.

    Learn how to do it

    Sell it yourself

    Take full control of how buyers see your home on Zillow by listing For Sale by Owner (FSBO).

    List your home

    What's special

    Backyard firepitsFloor to ceiling windowsPrimary and ensuite bathCustom wood doorsCedar treesFrench doorsBbqs on the deck
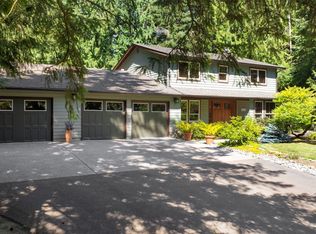
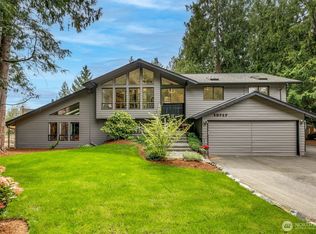
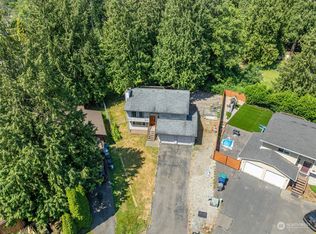
    Wander through the cedar trees of this 1/2acre+ lot; fully fenced & ready for backyard firepits, BBQs on the deck & fido friends to play to their hearts content. Enjoy the covered front porch & watch the goings-on in the cul-de-sac. This peaceful Tri-level not only has a beautiful setting w/natural landscaping, but once inside be welcomed to an expansive living rm w/vaulted ceilings & nearly floor to ceiling windows. Gorgeous LVP flooring throughout house w/custom wood doors & trim make home feel rich & warm. Upstairs bdrms are large, w/French doors opening to the primary & ensuite bath. Downstairs find a large recrm & wetbar ready for a good time! Don't miss 12x16 electrified shop, EV charging station, work space in garage & RV parking.

    Zillow last checked:

    Listing updated:

    Offers reviewed: Oct 15
    Listed by:

    Emily Wood,

    Windermere Real Estate/M2, LLC

    Bought with:

    C Rene Porubek, 87964

    Windermere Real Estate/M2, LLC

    Source: NWMLS as distributed by MLS GRID,MLS#: 2299612MLS Logo

    Facts & features

    Interior

    Bedrooms & bathrooms
    • Bedrooms: 3
    • Bathrooms: 3
    • Full bathrooms: 2
    • 1/2 bathrooms: 1
    Primary bedroom
    • Level: Second
    Bedroom
    • Level: Second
    Bedroom
    • Level: Second
    Bathroom full
    • Level: Second
    Bathroom full
    • Level: Second
    Other
    • Level: Lower
    Dining room
    • Level: Main
    Entry hall
    • Level: Main
    Great room
    • Level: Main
    Kitchen with eating space
    • Level: Main
    Rec room
    • Level: Lower
    Utility room
    • Level: Lower
    Heating
    • Fireplace, Forced Air, Heat Pump, Electric
    Cooling
    • Heat Pump
    Appliances
    • Included: Dishwasher(s), Dryer(s), Microwave(s), Refrigerator(s), Stove(s)/Range(s), Washer(s), Water Heater: Electric, Water Heater Location: Utility Room
    Features
    • Bath Off Primary, Dining Room
    • Flooring: Vinyl Plank
    • Doors: French Doors
    • Basement: Daylight,Finished
    • Number of fireplaces: 2
    • Fireplace features: Wood Burning, Lower Level: 1, Main Level: 1, Fireplace
    Interior area
    • Total structure area: 2,240
    • Total interior livable area: 2,240 sqft

    Property

    Parking
    • Total spaces: 2
    • Parking features: Driveway, Attached Garage, RV Parking
    • Attached garage spaces: 2
    Features
    • Levels: Three Or More
    • Entry location: Main
    • Patio & porch: Bath Off Primary, Dining Room, Fireplace, French Doors, Vaulted Ceiling(s), Water Heater, Wet Bar
    • Has view: Yes
    • View description: Territorial
    Lot
    • Size: 0.54 Acres
    • Features: Cul-De-Sac, Dead End Street, Paved, Deck, Dog Run, Electric Car Charging, Fenced-Fully, Gas Available, High Speed Internet, Outbuildings, Patio, RV Parking, Shop
    • Topography: Level,Partial Slope
    • Residential vegetation: Wooded
    Details
    • Parcel number: 00653600001300
    • Zoning description: R12500,Jurisdiction: County
    • Special conditions: Standard

    Construction

    Type & style
    • Home type: SingleFamily
    • Architectural style: Northwest Contemporary
    • Property subtype: Single Family Residence
    Materials
    • Wood Siding
    • Foundation: Poured Concrete
    Condition
    • Very Good
    • Year built: 1977
    • Major remodel year: 1977

    Utilities & green energy

    • Electric: Company: PUD
    • Sewer: Sewer Connected, Company: AWWD
    • Water: Public, Company: AWWD

    Community & neighborhood

    Community
    • Community features: CCRs, Trail(s)
    Location
    • Region: Edmonds
    • Subdivision: Wingate

    HOA & financial

    HOA
    • HOA fee: $7 monthly

    Other

    Other facts
    • Listing terms: Conventional,FHA,VA Loan
    • Cumulative days on market: 452 days

    Price history

    DateEventPrice
    12/5/2024Sold$1,160,000+6.9%$518/sqft
    Source: NWMLS as distributed by MLS GRID #2299612 Report a problem
    10/16/2024Pending sale$1,085,000$484/sqft
    Source: NWMLS as distributed by MLS GRID #2299612 Report a problem
    10/10/2024Listed for sale$1,085,000+186.3%$484/sqft
    Source: NWMLS as distributed by MLS GRID #2299612 Report a problem
    3/4/2005Sold$379,000$169/sqft
    Source: NWMLS as distributed by MLS GRID #25008457 Report a problem

    Public tax history

    YearProperty taxesTax assessment
    2024$7,631 +10.1%$901,700 +9.5%
    2023$6,933 +4.8%$823,700 +0.5%
    2022$6,614 +8.6%$820,000 +28.4%
    2021$6,092 +6.5%$638,800 +12%
    2020$5,721 +5.6%$570,500 +3.3%
    2019$5,416 $552,500 +3.6%
    2018-- $533,300 +13.1%
    2017$5,283 +9.7%$471,600 +10.7%
    2016$4,815 $425,900 +6.2%
    2015$4,815 +24.5%$401,200 +33.4%
    2013$3,867 $300,800
    2012-- --
    2011-- --
    2010-- --
    2009-- --
    2008-- --
    2007-- --
    2002-- --
    2001$3,055 +3.8%$211,000
    2000$2,944 $211,000

    Find assessor info on the county website

    Neighborhood: Picnic Point

    Nearby schools

    GreatSchools rating
    Schools provided by the listing agent
    • Elementary: Serene Lake Elem
    • High: Kamiak High

    Source: NWMLS as distributed by MLS GRID. This data may not be complete. We recommend contacting the local school district to confirm school assignments for this home.

    Get a cash offer in 3 minutes
    Find out how much your home could sell for in as little as 3 minutes with a no-obligation cash offer.
    Estimated market value
    $1,106,500
    Get a cash offer in 3 minutes
    Find out how much your home could sell for in as little as 3 minutes with a no-obligation cash offer.
    Estimated market value
    $1,106,500