Skip main navigation
Sold for $450,000
  • Listed by: LPT Realty • Lisa Angell • 760-423-3443
    Bought with: Andrew Washington, Broker
    $450,000

    13707 Calle Amapola, Desert Hot Springs, CA 92240

    4beds
    2,511sqft
    Single Family Residence
    Built in 2005
    0.3 Acres Lot
    $450,100 Zestimate®
    $179/sqft
    $2,894 Estimated rent

    Home value

    $450,100

    $414,000 - $491,000

    $2,894/mo

    Zestimate® history
    Loading
    Loading...

    Owner options

    List your home for rent

    $2,894/mo

    Rent Zestimate®

    Find your next renter with Zillow Rental Manager. Plus, with online applications, you can quickly screen prospective tenants – for free.

    Learn more

    $2,894/mo

    Rent Zestimate®

    Refinance and save

    $2,910/mo

    Est. payment

    Refinancing to a lower rate could help reduce your monthly payments and save thousands over the life of the loan.

    See today's rates

    $2,910/mo

    Est. payment

    Explore your selling options

    Work with a Zillow partner agent

    Leverage their expertise and Zillow's premium Showcase listings to get your home seen by more buyers.

    Get started

    List with your own agent

    Get your home in front of millions of buyers by listing it on Zillow.

    Learn how to do it

    Sell it yourself

    Take full control of how buyers see your home on Zillow by listing For Sale by Owner (FSBO).

    List your home

    What's special

    Solar system in placeClassic tile finishesAmple cabinetrySplit floor planCeiling fans
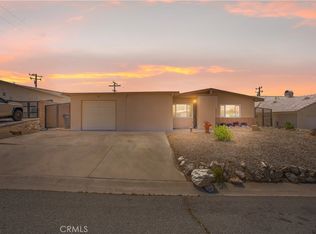
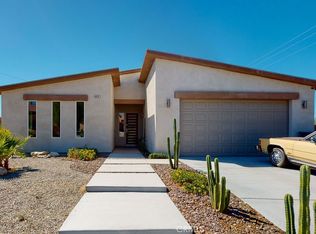
    Looking for more space, flexibility, and value? This 2005-built single-level home offers approximately 2,511 square feet, 4 bedrooms, and a bonus room with its own exterior entry, creating a versatile layout with room for a variety of needs. Inside, the home features an open living area with high ceilings, a fireplace, ceiling fans, and a comfortable flow into the dining area and spacious kitchen. The kitchen includes a center island, ample cabinetry, and classic tile finishes. The split floor plan places the primary suite on one side of the home, with additional bedrooms and bath areas on the other. The primary suite includes a large closet and garden tub. Set on a generous 0.3-acre corner lot with Mountain View's, the property offers room to refresh, improve, and personalize the outdoor space. The exterior and yard are ready for attention, but the home's size, layout, 2005 construction, solar system, and value-oriented pricing make this a compelling opportunity for buyers seeking a larger home in the Coachella Valley. Solar system in place; buyer to verify lease/ownership terms, transfer requirements, square footage, permits, lot size, and all property details to their satisfaction.

    Zillow last checked:

    Listing updated:

    Listed by:

    Lisa Angell DRE #02122706 760-423-3443,

    LPT Realty,

    Winona McCullum DRE #02104312 760-485-0329,

    LPT Realty

    Bought with:

    Andrew Washington, DRE #01716391

    Andrew Washington, Broker

    Source: CRMLS,MLS#: 219149755DAMLS LogoOriginating MLS: California Desert AOR & Palm Springs AOR

    Facts & features

    Interior

    Bedrooms & bathrooms
    • Bedrooms: 4
    • Bathrooms: 2
    • Full bathrooms: 2
    Rooms
    • Room types: Bonus Room, Bedroom, Family Room, Primary Bedroom, Other, Pantry, Utility Room, Dining Room
    Primary bedroom
    • Features: Main Level Primary
    Primary bedroom
    • Features: Primary Suite
    Bedroom
    • Features: All Bedrooms Down
    Bedroom
    • Features: Bedroom on Main Level
    Bathroom
    • Features: Bathtub, Linen Closet, Separate Shower, Tub Shower
    Kitchen
    • Features: Kitchen Island, Tile Counters
    Other
    • Features: Walk-In Closet(s)
    Pantry
    • Features: Walk-In Pantry
    Heating
    • Central, Forced Air
    Cooling
    • Central Air
    Appliances
    • Included: Dishwasher, Gas Cooktop, Disposal, Gas Oven, Microwave, Refrigerator, Vented Exhaust Fan
    • Laundry: Laundry Room
    Features
    • Breakfast Bar, Breakfast Area, Separate/Formal Dining Room, High Ceilings, Storage, All Bedrooms Down, Bedroom on Main Level, Main Level Primary, Primary Suite, Utility Room, Walk-In Pantry, Walk-In Closet(s)
    • Flooring: Carpet, Tile
    • Doors: Sliding Doors
    • Windows: Blinds
    • Has fireplace: Yes
    • Fireplace features: Family Room, Gas, Masonry
    Interior area
    • Total interior livable area: 2,511 sqft

    Property

    Parking
    • Total spaces: 6
    • Parking features: Direct Access, Driveway, Garage, Garage Door Opener
    • Attached garage spaces: 2
    • Uncovered spaces: 2
    Features
    • Levels: One
    • Stories: 1
    • Patio & porch: Concrete
    • Fencing: Block
    • Has view: Yes
    • View description: Mountain(s)
    Lot
    • Size: 0.3 Acres
    • Features: Back Yard, Corner Lot, Drip Irrigation/Bubblers, Yard
    Details
    • Parcel number: 644281005
    • Special conditions: Standard

    Construction

    Type & style
    • Home type: SingleFamily
    • Property subtype: Single Family Residence
    Materials
    • Stucco
    • Roof: Tile
    Condition
    • New construction: No
    • Year built: 2005

    Community & HOA

    Community
    • Subdivision: Vista Hacienda
    Location
    • Region: Desert Hot Springs

    Financial & listing details

    • Price per square foot: $179/sqft
    • Tax assessed value: $536,519
    • Date on market: 7/7/2026
    • Listing terms: Cash,Cash to New Loan,Cal Vet Loan,FHA,VA Loan

    Price history

    DateEventPrice
    8/20/2026Sold$450,000+1.1%$179/sqft
    Source: CRMLS #219149755DA Report a problem
    8/19/2026Pending sale$445,000$177/sqft
    Source: CDAR/ Desert Area MLS #219149755 Report a problem
    7/24/2026Contingent$445,000$177/sqft
    Source: Greater Palm Springs Realtors #219149755 Report a problem
    7/7/2026Listed for sale$445,000+8.9%$177/sqft
    Source: Greater Palm Springs Realtors #219149755 Report a problem
    5/16/2006Sold$408,500$163/sqft
    Source: Public Record Report a problem

    Public tax history

    YearProperty taxesTax assessment
    2026-- $536,519 +5%
    2025$7,463 -0.9%$511,000 +3%
    2024$7,530 +2.1%$496,000 +6.1%
    2023$7,373 +7.4%$467,497 +10%
    2022$6,864 +19.3%$424,997 +23%
    2021$5,756 +13.7%$345,527 +12%
    2020$5,063 +2.6%$308,505 +3%
    2019$4,933 +1.4%$299,520 +4%
    2018$4,867 +5%$288,000 +5.5%
    2017$4,636 $273,000 +16.2%
    2016$4,636 +32.6%$235,000 -4.5%
    2015$3,497 +17.7%$246,000 +28.8%
    2014$2,972 $191,000 +20.9%
    2013-- $158,000 +2.6%
    2012-- $154,000 +10%
    2011-- $140,000 -19.1%
    2010-- $173,000 -0.6%
    2009-- $174,000 -39.6%
    2008-- $288,000 -30.8%
    2007-- $416,389 +5241.7%
    2006-- $7,795
    Find assessor info on the county website

    Neighborhood: 92240

    Nearby schools

    GreatSchools rating
    Get a cash offer in 3 minutes
    Find out how much your home could sell for in as little as 3 minutes with a no-obligation cash offer.
    Estimated market value
    $450,100
    Get a cash offer in 3 minutes
    Find out how much your home could sell for in as little as 3 minutes with a no-obligation cash offer.
    Estimated market value
    $450,100