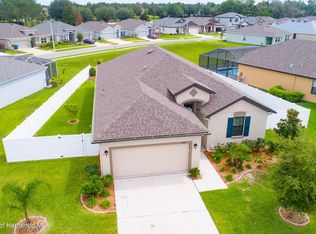
WELCOME HOME to this stunning, upgraded 4-bedroom, 2-bath POOL home built by WILLIAM RYAN HOMES, located in the highly desirable gated Hawthorne community within AVALON. Offering nearly 1,900 sq ft of living space, this home shows like a model with premium finishes throughout and NO REAR NEIGHBORS for added privacy.
Step inside through the charming screened front porch into a spacious foyer with 8-foot doors, VAULTED CEILINGS, recessed lighting, and WOOD-LOOK PLANK TILE flooring that flows seamlessly throughout. Beautiful wainscoting details, DESIGNER FIXTURES, and neutral tones create a warm, elegant aesthetic.
The kitchen features GRANITE countertops, a gorgeous tile backsplash extending to the ceiling, upgraded cabinetry with abundant storage, STAINLESS STEEL APPLIANCES, and a large center ISLAND with seating perfect for entertaining. The OPEN CONCEPT layout overlooks the living room, offering clear views of the SPARKLING POOL and WATERFALL.
The floorplan offers excellent functionality. The spacious primary suite includes a walk-in closet and an ensuite bath with dual sinks and a beautifully tiled walk-in shower. Three additional bedrooms provide flexibility for guests, a home office, or hobbies.
Outside, your PRIVATE OASIS awaits. The HEATED SALTWATER POOL sits within a covered lanai, ideal for year-round enjoyment. With no build behind, the backyard offers a peaceful, private setting. The yard includes full IRRIGATION, and the extra-deep garage is perfect for a longer vehicle, small boat, or trailer.
Additional upgrades include PLANK TILE FLOORING throughout, an upgraded trim and wainscoting, 8-ft INTERIOR DOORS, VAULTED CEILINGS with recessed lighting, BRICK STACK STONE exterior accents for enhanced CURB APPEAL, a finished screened front porch entry, and an oversized garage for added storage.
Located in the inviting Hawthorne community of Avalon West, this home offers sidewalks, beautiful landscaping, and convenient access to the Suncoast Parkway, shopping, dining, and top Hernando County attractions. This home is truly TURNKEY and packed with upgrades—don't miss the opportunity to make it yours!
Sold for $400,000
$400,000
13707 Garden Hills Dr, Spring Hill, FL 34609
4beds
1,894sqft
Single Family Residence
Built in 2018
8,712 Square Feet Lot
$396,000 Zestimate®
$211/sqft
$2,808 Estimated rent
Home value
$396,000
$356,000 - $440,000
$2,808/mo
Zestimate® history
Owner options
List your home for rent
$2,808/mo
Rent Zestimate®
Find your next renter with Zillow Rental Manager. Plus, with online applications, you can quickly screen prospective tenants – for free.
$2,808/mo
Rent Zestimate®
Refinance and save
$2,874/mo
Est. payment
Refinancing to a lower rate could help reduce your monthly payments and save thousands over the life of the loan.
$2,874/mo
Est. payment
Explore your selling options
Work with a Zillow partner agent
Leverage their expertise and Zillow's premium Showcase listings to get your home seen by more buyers.
Get startedList with your own agent
Get your home in front of millions of buyers by listing it on Zillow.
Learn how to do itSell it yourself
Take full control of how buyers see your home on Zillow by listing For Sale by Owner (FSBO).
List your homeWhat's special
Charming screened front porchBeautiful wainscoting detailsVaulted ceilingsUpgraded trim and wainscotingDesigner fixturesKitchen features granite countertopsRecessed lighting
Zillow last checked:
Listing updated:
Listed by:
Summer Philhower 352-835-9047,
Peoples Trust Realty Inc
Bought with:
NON MEMBER
NON MEMBER
Source: HCMLS,MLS#: 2257030
Facts & features
Interior
Bedrooms & bathrooms
- Bedrooms: 4
- Bathrooms: 2
- Full bathrooms: 2
Primary bedroom
- Level: Main
- Area: 260
- Dimensions: 20x13
Bedroom 2
- Level: Main
- Area: 120
- Dimensions: 12x10
Bedroom 3
- Level: Main
- Area: 121
- Dimensions: 11x11
Bedroom 4
- Level: Main
- Area: 154
- Dimensions: 11x14
Dining room
- Level: Main
- Area: 140
- Dimensions: 14x10
Kitchen
- Level: Main
- Area: 204
- Dimensions: 12x17
Living room
- Level: Main
- Area: 285
- Dimensions: 19x15
Other
- Description: Screened Porch
- Level: Main
- Area: 1102
- Dimensions: 29x38
Other
- Description: Garage
- Level: Main
- Area: 450
- Dimensions: 25x18
Heating
- Electric
Cooling
- Central Air
Appliances
- Included: Dishwasher, Electric Oven, Microwave, Refrigerator
- Laundry: In Unit
Features
- Breakfast Bar, Breakfast Nook, Ceiling Fan(s), Double Vanity, Entrance Foyer, Primary Bathroom - Shower No Tub, Walk-In Closet(s), Split Plan
- Flooring: Carpet, Tile
- Has fireplace: No
Interior area
- Total structure area: 1,894
- Total interior livable area: 1,894 sqft
Property
Parking
- Total spaces: 2
- Parking features: Garage, Garage Door Opener, Off Street
- Garage spaces: 2
Features
- Levels: One
- Stories: 1
- Patio & porch: Covered, Front Porch, Rear Porch, Screened
- Has private pool: Yes
- Pool features: Heated, In Ground, Salt Water, Screen Enclosure, Waterfall
- Fencing: Fenced,Privacy,Vinyl
- Has view: Yes
- View description: Pool, Other
Lot
- Size: 8,712 Square Feet
- Features: Sprinklers In Front, Sprinklers In Rear
Details
- Parcel number: R34 223 18 3755 0080 0180
- Zoning: PDP
- Zoning description: PUD
- Special conditions: Standard
Construction
Type & style
- Home type: SingleFamily
- Architectural style: Contemporary
- Property subtype: Single Family Residence
Materials
- Block, Concrete, Stone Veneer, Stucco
- Roof: Shingle
Condition
- New construction: No
- Year built: 2018
Utilities & green energy
- Sewer: Public Sewer
- Water: Public
- Utilities for property: Cable Connected, Electricity Connected, Sewer Connected, Water Connected
Community & HOA
Community
- Subdivision: Villages Of Avalon
HOA
- Has HOA: Yes
- Amenities included: Clubhouse, Fitness Center, Pool
- HOA fee: $199 quarterly
Location
- Region: Spring Hill
Financial & listing details
- Price per square foot: $211/sqft
- Tax assessed value: $323,471
- Annual tax amount: $4,732
- Date on market: 12/11/2025
- Listing terms: Cash,Conventional,FHA,VA Loan
- Electric utility on property: Yes
- Road surface type: Asphalt
Price history
| Date | Event | Price |
|---|---|---|
| 1/13/2026 | Sold | $400,000+0%$211/sqft |
Source:  HCMLS #2257030 Report a problem HCMLS #2257030 Report a problem | ||
| 12/19/2025 | Pending sale | $399,900$211/sqft |
Source: HCMLS #2257030 Report a problem | ||
| 12/11/2025 | Listed for sale | $399,900+3.9%$211/sqft |
Source: HCMLS #2257030 Report a problem | ||
| 7/12/2024 | Listing removed | $385,000+13.2%$203/sqft |
Source:  Stellar MLS #W7831718 Report a problem Stellar MLS #W7831718 Report a problem | ||
| 5/21/2021 | Sold | $340,000-11.7%$180/sqft |
Source: HCMLS #2215726 Report a problem | ||
| 4/4/2021 | Pending sale | $385,000$203/sqft |
Source: Stellar MLS #W7831718 Report a problem | ||
| 4/2/2021 | Price change | $385,000-3.8%$203/sqft |
Source: Stellar MLS #W7831718 Report a problem | ||
| 3/25/2021 | Listed for sale | $400,000+20.6%$211/sqft |
Source: Stellar MLS #W7831718 Report a problem | ||
| 7/24/2018 | Sold | $331,600$175/sqft |
Source: Public Record Report a problem | ||
Public tax history
| Year | Property taxes | Tax assessment |
|---|---|---|
| 2025 | $4,733 -2.3% | $323,471 +0.8% |
| 2024 | $4,845 +2.2% | $320,747 +3% |
| 2023 | $4,739 -9.6% | $311,405 +3.7% |
| 2022 | $5,242 +53% | $300,177 +38.7% |
| 2021 | $3,426 +6.8% | $216,475 +1.4% |
| 2020 | $3,208 -0.4% | $213,486 +7.2% |
| 2019 | $3,220 +506.4% | $199,064 +476.1% |
| 2018 | $531 -15.7% | $34,551 |
| 2017 | $630 | $34,551 |
Find assessor info on the county website
Neighborhood: 34609
Nearby homes
- $359,9003 bd3 ba2.3k sqft13715 Garden Hills Dr, Spring Hill, FL 34609Off Market
- $352,6004 bd3 ba1.9k sqft13689 Garden Hills Dr, Spring Hill, FL 34609Off Market
- $306,5003 bd2 ba1.7k sqft13721 Garden Hills Dr, Spring Hill, FL 34609Off Market
- $347,6003 bd2 ba2k sqft13667 Garden Hills Dr, Spring Hill, FL 34609Off Market
- $298,7003 bd2 ba1.6k sqft13714 Garden Hills Dr, Spring Hill, FL 34609Off Market
- $301,0003 bd2 ba1.6k sqft13706 Garden Hills Dr, Spring Hill, FL 34609Off Market
- $288,4003 bd2 ba1.5k sqft654 Old Windsor Way, Spring Hill, FL 34609Off Market
- $314,5004 bd3 ba1.7k sqft13729 Garden Hills Dr, Spring Hill, FL 34609Off Market
Nearby schools
GreatSchools rating
- 6/10Suncoast Elementary SchoolGrades: PK-5Distance: 2.7 mi
- 5/10Powell Middle SchoolGrades: 6-8Distance: 3.3 mi
- 5/10Nature Coast Technical High SchoolGrades: PK,9-12Distance: 3.6 mi
Schools provided by the listing agent
- Elementary: Suncoast
- Middle: Powell
- High: Nature Coast
Source: HCMLS. This data may not be complete. We recommend contacting the local school district to confirm school assignments for this home.
Get a cash offer in 3 minutes
Find out how much your home could sell for in as little as 3 minutes with a no-obligation cash offer.
Estimated market value
$396,000
Get a cash offer in 3 minutes
Find out how much your home could sell for in as little as 3 minutes with a no-obligation cash offer.
Estimated market value
$396,000
- Florida
- Hernando County
- Spring Hill
- 34609
- 13707 Garden Hills Dr
Nearby cities
Nearby neighborhoods
Nearby zip codes
Other Spring Hill Topics
