Location, convenience, and value! Welcome to this inviting 3-bedroom, 2.5 - bath single family home feauturing a bright, open floor plan designed for comfortable everyday living. The main level offers a spacious living area for relaxing and entertaining, complete with an inviting kitchen and breakfast room. New LVP flloring throughout the main level (2021) adds a fresh, updated feeel. The primary bedroom is conveniently located on the main floor, along with the laundry room for added ease and functionality. Enjoy the comfort of a new A/C system installed in 2026. Upstairs, you'll find two additional bedrooms and a loft as an additional space for family, guest, or home office. Enjoy a convenient location just minutes from I-85, I-485, UNC Charlotte, Concord Mills, shopping, dining, and entertainment. Priced with value in mind, this is a great opportunity to own a well-located home without breaking budget. Don't miss the opportunity to make it yours!
Active
$359,000
13707 Porter Creek Rd, Charlotte, NC 28262
3beds
2,011sqft
Single Family Residence
Built in 2010
0.13 Acres Lot
$353,700 Zestimate®
$179/sqft
$75/mo HOA
What's special
Inviting kitchenBreakfast roomBright open floor plan
- 13 days
- 562
- 46
Likely to sell faster than
Zillow last checked:
Listing updated:
Listed by:
Melek "Mel" Mabe mmabe@helenadamsrealty.com,
Helen Adams Realty
Source: Canopy MLS as distributed by MLS GRID,MLS#: 4422446
Facts & features
Interior
Bedrooms & bathrooms
- Bedrooms: 3
- Bathrooms: 3
- Full bathrooms: 2
- 1/2 bathrooms: 1
- Main level bedrooms: 1
Primary bedroom
- Level: Main
Bedroom s
- Level: Upper
Bedroom s
- Level: Upper
Bathroom full
- Level: Main
Bathroom half
- Level: Main
Bathroom full
- Level: Upper
Breakfast
- Level: Main
Family room
- Level: Main
Kitchen
- Level: Main
Laundry
- Level: Main
Heating
- Forced Air, Natural Gas
Cooling
- Ceiling Fan(s), Central Air
Appliances
- Included: Dishwasher, Disposal, Electric Cooktop, Electric Oven, Electric Water Heater, Exhaust Fan, Exhaust Hood, Microwave, Refrigerator, Washer/Dryer
- Laundry: Laundry Room, Main Level
Features
- Open Floorplan, Pantry, Walk-In Closet(s)
- Flooring: Carpet, Laminate, Vinyl
- Windows: Insulated Windows
- Has basement: No
- Fireplace features: Family Room
Interior area
- Total structure area: 2,011
- Total interior livable area: 2,011 sqft
- Finished area above ground: 2,011
- Finished area below ground: 0
Property
Parking
- Total spaces: 4
- Parking features: Attached Garage, Parking Space(s), Garage on Main Level
- Attached garage spaces: 2
- Uncovered spaces: 2
Features
- Levels: Two
- Stories: 2
- Patio & porch: Covered, Front Porch, Patio
- Pool features: Community
- Fencing: Back Yard,Wood
Lot
- Size: 0.13 Acres
- Dimensions: 46 x 125
- Features: Level, Open Lot
Details
- Parcel number: 02910216
- Zoning: MX2
- Special conditions: Standard
Construction
Type & style
- Home type: SingleFamily
- Architectural style: Transitional
- Property subtype: Single Family Residence
Materials
- Stone Veneer, Vinyl
- Foundation: Slab
Condition
- New construction: No
- Year built: 2010
Utilities & green energy
- Sewer: Public Sewer
- Water: City
Community & HOA
Community
- Features: Clubhouse, Playground, Sidewalks, Street Lights, Walking Trails
- Subdivision: Mallard Lake
HOA
- Has HOA: Yes
- HOA fee: $225 quarterly
- HOA name: Kuester Management
- HOA phone: 704-894-9052
Location
- Region: Charlotte
Financial & listing details
- Price per square foot: $179/sqft
- Tax assessed value: $351,400
- Annual tax amount: $2,505
- Date on market: 9/17/2026
- Cumulative days on market: 14 days
- Listing terms: Cash,Conventional,FHA,VA Loan
- Road surface type: Concrete, Paved
Estimated market value
$353,700
$336,000 - $371,000
$2,134/mo
Price history
| Date | Event | Price |
|---|---|---|
| 9/17/2026 | Listed for sale | $359,000+50.8%$179/sqft |
Source:  Canopy MLS as distributed by MLS GRID #4422446 Report a problem Canopy MLS as distributed by MLS GRID #4422446 Report a problem | ||
| 12/16/2019 | Sold | $238,000-0.8%$118/sqft |
Source: Canopy MLS as distributed by MLS GRID #3558766 Report a problem | ||
| 11/16/2019 | Pending sale | $240,000$119/sqft |
Source: Lake Norman Realty, Inc. #3558766 Report a problem | ||
| 10/10/2019 | Listed for sale | $240,000+12.2%$119/sqft |
Source: Lake Norman Realty, Inc. #3558766 Report a problem | ||
| 2/28/2018 | Sold | $213,900$106/sqft |
Source: Canopy MLS as distributed by MLS GRID #3291232 Report a problem | ||
| 2/22/2018 | Pending sale | $213,900$106/sqft |
Source: Wilkinson ERA Real Estate #3291232 Report a problem | ||
| 1/4/2018 | Listed for sale | $213,900+46.5%$106/sqft |
Source: Wilkinson ERA Real Estate #3291232 Report a problem | ||
| 1/21/2011 | Sold | $146,000$73/sqft |
Source: Public Record Report a problem | ||
Public tax history
| Year | Property taxes | Tax assessment |
|---|---|---|
| 2025 | $2,505 +1.6% | $351,400 |
| 2024 | $2,466 +1.7% | $351,400 |
| 2023 | $2,426 +26.6% | $351,400 +67.9% |
| 2022 | $1,916 +2.4% | $209,300 |
| 2021 | $1,871 +0.6% | $209,300 |
| 2020 | $1,860 +1.3% | $209,300 |
| 2019 | $1,837 +7% | $209,300 +38.4% |
| 2018 | $1,718 +2.3% | $151,200 |
| 2017 | $1,679 | $151,200 |
| 2016 | $1,679 | $151,200 |
| 2015 | $1,679 +2.9% | $151,200 |
| 2014 | $1,632 | -- |
| 2013 | -- | $151,200 |
| 2012 | -- | $151,200 |
| 2011 | -- | $151,200 |
Find assessor info on the county website
Monthly payment
Est. payment
Payment breakdown
Explore the cost of this home by adjusting the details. Changes won't be saved.Climate risks
Neighborhood: 28262
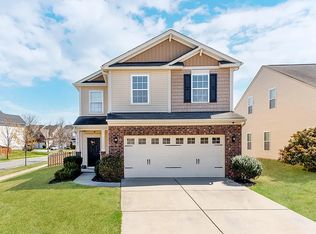
- $358,5003 bd3 ba1.8k sqft13703 Porter Creek Rd, Charlotte, NC 28262Off Market

- $359,6003 bd3 ba1.9k sqft13713 Porter Creek Rd, Charlotte, NC 28262Off Market
- $455,2004 bd3 ba3.1k sqft13640 Mallard Lake Rd, Charlotte, NC 28262Off Market
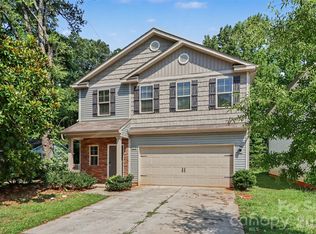
- $354,1003 bd2 ba1.9k sqft13723 Porter Creek Rd, Charlotte, NC 28262Off Market

Similar homes
- $360,0004 bd3 ba2.3k sqft7227 Cypress Ridge Dr, Charlotte, NC 28262For Sale

 MLS ID #4406477, Lisa Belk, Mark Spain Real Estate. Canopy MLS as distributed by MLS GRID
 - $294,0003 bd4 ba1.9k sqft2627 Early Flight Dr, Charlotte, NC 28262For Sale
 MLS ID #4417899, Lauren Little, Keller Williams Ballantyne Area. Canopy MLS as distributed by MLS GRID
 - $367,9004 bd3 ba2k sqft7319 Neal Rd, Charlotte, NC 28262For Sale
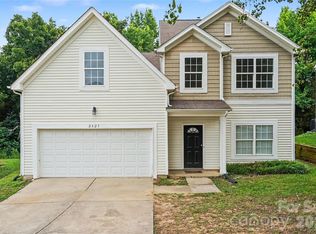
 MLS ID #4400171, Jennifer Friedman, Giving Tree Realty. Canopy MLS as distributed by MLS GRID
 - $365,0004 bd3 ba2.1k sqft2823 Forest Grove Ct, Charlotte, NC 28269For Sale
 MLS ID #4398307, Kara Coll, COMPASS. Canopy MLS as distributed by MLS GRID
 - $379,9003 bd3 ba1.9k sqft8935 Hedge Maple Rd, Charlotte, NC 28269For SaleMLS ID #4423524, Grant Holsinger, EXP Realty LLC Ballantyne. Canopy MLS as distributed by MLS GRID
- $380,0003 bd3 ba1.8k sqft10404 Haddington Dr NW, Charlotte, NC 28269For SaleMLS ID #4412907, Paige Moody, Mackey Realty LLC. Canopy MLS as distributed by MLS GRID
- $339,9003 bd3 ba1.8k sqft8401 Redstone View Dr, Charlotte, NC 28269For SaleMLS ID #4397005, Robert Salmons, Entera Realty LLC. Canopy MLS as distributed by MLS GRID
- $345,0003 bd3 ba2.1k sqft9423 Swallow Tail Ln, Charlotte, NC 28269For SaleMLS ID #4371778, Shenelle Crawford, Keller Williams South Park. Canopy MLS as distributed by MLS GRID
- $360,0003 bd3 ba1.6k sqft10216 Green Grass Rd #286, Charlotte, NC 28227For SaleMLS ID #4413520, Jay White, Keller Williams Ballantyne Area. Canopy MLS as distributed by MLS GRID
- $370,0003 bd3 ba1.8k sqft8411 Highgate Dr, Charlotte, NC 28215For SaleMLS ID #4421479, Success Akinfenwa, Keller Williams Ballantyne Area. Canopy MLS as distributed by MLS GRID
- $349,9003 bd3 ba1.7k sqft8722 Woodhill Manor Ct, Charlotte, NC 28215For SaleMLS ID #4407468, Robert Salmons, Entera Realty LLC. Canopy MLS as distributed by MLS GRID
- $334,9003 bd3 ba1.9k sqft4636 Meadowfield Rd, Charlotte, NC 28215For SaleMLS ID #4398535, Robert Salmons, Entera Realty LLC. Canopy MLS as distributed by MLS GRID
- $415,0004 bd3 ba2.1k sqft4630 Appley Mead Ln, Charlotte, NC 28269For SaleMLS ID #4357436, Nadia Kernytska, Dalton Wade, Inc.. Canopy MLS as distributed by MLS GRID
- $365,9003 bd2 ba1.6k sqft3786 Sedgewick Dr SW, Concord, NC 28027For SaleMLS ID #4397851, Randy Thompson, NorthGroup Real Estate LLC. Canopy MLS as distributed by MLS GRID
- $299,0003 bd2 ba1.3k sqft2732 Black Walnut Ln, Charlotte, NC 28262For SaleMLS ID #4398539, Robert Salmons, Entera Realty LLC. Canopy MLS as distributed by MLS GRID
- $390,0004 bd3 ba2.2k sqft1256 Farm Branch Dr SW, Concord, NC 28027For SaleMLS ID #4423873, Lisa Belk, Mark Spain Real Estate. Canopy MLS as distributed by MLS GRID
- $359,0003 bd3 ba2.1k sqftThe Commons at Moss Creek, Concord, NC 28027For SaleMLS ID #4425613, Ram Kalagara, Kalagara Realty. Canopy MLS as distributed by MLS GRID
- $409,9004 bd3 ba2.5k sqft9839 Jeanette Cir, Charlotte, NC 28213For SaleMLS ID #4408924, Robert Salmons, Entera Realty LLC. Canopy MLS as distributed by MLS GRID
- $399,9003 bd3 ba2.6k sqft4022 Houldsworth Dr, Charlotte, NC 28213For SaleMLS ID #4418414, Robert Salmons, Entera Realty LLC. Canopy MLS as distributed by MLS GRID
- $410,0003 bd3 ba1.9k sqft8927 Raven Park Dr, Charlotte, NC 28216For SaleMLS ID #4419436, Dettzabel Rivero Chacin, DASH Carolina. Canopy MLS as distributed by MLS GRID
