Skip main navigation
Pending
  • $385,000

    13707 Sutters Mill Cir, Midlothian, VA 23112

    4beds
    1,972sqft
    : 
    Loading
    Get pre-qualified
    Single Family Residence
    Built in 1980
    9,408 Square Feet Lot
    $379,600 Zestimate®
    $195/sqft
    $77/mo HOA

    What's special

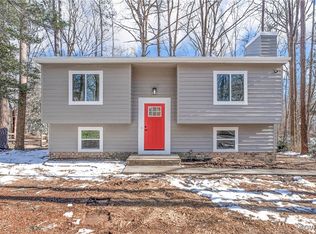
    Welcome to 13707 Sutters Mill Circle, tucked away on a quiet cul-de-sac in the highly sought-after Brandermill community. This home offers a fantastic, flexible floor plan featuring a spacious open kitchen and dining area, along with two separate living spaces, one on each level. The primary bedroom can be conveniently located on either the first or second floor, with a full bathroom on both levels to accommodate a variety of living needs. Pictures reflect several ways to utilize the floor plan. The updated kitchen is equipped with stainless steel appliances, and the home includes four bedrooms plus a soundproof music room, ideal for work, hobbies, movie room, or creative space. Enjoy a cozy fireplace in the downstairs living room, a dedicated laundry room with additional storage, and peace of mind with a NEW HVAC 2024. Outside, you will find low maintenance vinyl siding, a fenced yard, and a private balcony off the back of the house. Mini-split systems upstairs and downstairs provide added comfort and efficiency year-round. Brandermill offers an incredible lifestyle with miles of scenic walking trails, multiple pools included in the HOA, a clubhouse, marina with boat rentals, parks, playgrounds, and more. Located within walking distance to Swift Creek Elementary and just minutes from Route 288, Powhite Parkway, Hull Street, shopping, dining, and top-rated schools, this home truly has it all.
    10 days
    |
    724
    |
    73
    |

    Likely to sell faster than

    Zillow last checked:

    Listing updated:

    Listed by:

    Stephen Tatum 804-278-7339,

    Hardesty Homes 804-745-8516

    Source: CVRMLS,MLS#: 2618184MLS LogoOriginating MLS: Central Virginia Regional MLS

      Facts & features

      Interior

      Bedrooms & bathrooms
      • Bedrooms: 4
      • Bathrooms: 2
      • Full bathrooms: 2
      Primary bedroom
      • Description: Laminate Flooring, Ceiling Fan
      • Level: First
      • Dimensions: 0 x 0
      Bedroom 2
      • Description: Laminate Flooring, Ceiling Fan
      • Level: First
      • Dimensions: 0 x 0
      Bedroom 3
      • Description: Laminate Flooring, Wainscoting
      • Level: Lower
      • Dimensions: 0 x 0
      Bedroom 4
      • Description: Laminate Flooring
      • Level: Lower
      • Dimensions: 0 x 0
      Dining room
      • Description: Laminate Flooring, Balcony
      • Level: First
      • Dimensions: 0 x 0
      Family room
      • Description: Laminate Flooring, Fireplace
      • Level: Lower
      • Dimensions: 0 x 0
      Other
      • Description: Shower
      • Level: Basement
      Other
      • Description: Tub & Shower
      • Level: First
      Laundry
      • Description: Yard Access
      • Level: Lower
      • Dimensions: 0 x 0
      Living room
      • Description: Laminate Flooring
      • Level: First
      • Dimensions: 0 x 0
      Office
      • Description: Additional Storage, Office, Playroom, Yard access
      • Level: Lower
      • Dimensions: 0 x 0
      Heating
      • Electric
      Cooling
      • Central Air
      Appliances
      • Included: Dryer, Dishwasher, Electric Cooking, Electric Water Heater, Stove, Washer
      • Laundry: Washer Hookup, Dryer Hookup
      Features
      • Ceiling Fan(s), Dining Area, Eat-in Kitchen, Fireplace, Tile Countertop, Tile Counters
      • Flooring: Laminate, Tile
      • Doors: Sliding Doors
      • Basement: Full,Walk-Out Access
      • Attic: Access Only
      • Number of fireplaces: 1
      • Fireplace features: Wood Burning
      Interior area
      • Total interior livable area: 1,972 sqft
      • Finished area above ground: 1,972
      • Finished area below ground: 0

      Property

      Parking
      • Parking features: Driveway, Off Street, Paved
      • Has uncovered spaces: Yes
      Features
      • Levels: Two,Multi/Split
      • Stories: 2
      • Patio & porch: Balcony
      • Exterior features: Paved Driveway
      • Pool features: Pool, Community
      • Fencing: Back Yard,Fenced
      • Has view: Yes
      • View description: Water
      • Has water view: Yes
      • Water view: Water
      Lot
      • Size: 9,408 Square Feet
      • Features: Cul-De-Sac, Level
      • Topography: Level
      Details
      • Parcel number: 728689273300000
      • Zoning description: R7

      Construction

      Type & style
      • Home type: SingleFamily
      • Architectural style: Split-Foyer
      • Property subtype: Single Family Residence
      Materials
      • Block, Drywall, Frame, Vinyl Siding
      • Roof: Shingle
      Condition
      • Resale
      • New construction: No
      • Year built: 1980

      Utilities & green energy

      • Sewer: Public Sewer
      • Water: Public

      Community & HOA

      Community
      • Features: Clubhouse, Community Pool, Home Owners Association, Lake, Marina, Playground, Park, Pond, Pool, Trails/Paths
      • Subdivision: Brandermill
      HOA
      • Has HOA: Yes
      • Services included: Association Management, Clubhouse, Common Areas, Pool(s)
      • HOA fee: $231 quarterly
      Location
      • Region: Midlothian

      Financial & listing details

      • Price per square foot: $195/sqft
      • Tax assessed value: $319,900
      • Annual tax amount: $2,847
      • Date on market: 7/6/2026
      • Ownership: Individuals
      • Ownership type: Sole Proprietor

        Estimated market value

        $379,600

        $361,000 - $399,000

        $2,493/mo

        Price history

        DateEventPrice
        7/13/2026Pending sale$385,000$195/sqft
        Source: CVRMLS #2618184 Report a problem
        7/7/2026Listed for sale$385,000$195/sqft
        Source: CVRMLS #2618184 Report a problem
        6/28/2026Listing removed$385,000$195/sqft
        Source: CVRMLS #2611353 Report a problem
        5/21/2026Pending sale$385,000$195/sqft
        Source: CVRMLS #2611353 Report a problem
        4/30/2026Listed for sale$385,000-2.5%$195/sqft
        Source: CVRMLS #2611353 Report a problem
        4/27/2026Listing removed$395,000$200/sqft
        Source: CVRMLS #2607439 Report a problem
        4/11/2026Price change$395,000-1.3%$200/sqft
        Source: CVRMLS #2607439 Report a problem
        3/27/2026Listed for sale$400,000+23.1%$203/sqft
        Source: CVRMLS #2607439 Report a problem
        10/7/2022Sold$325,000$165/sqft
        Source: CVRMLS #2224546 Report a problem
        9/8/2022Pending sale$325,000$165/sqft
        Source: CVRMLS #2224546 Report a problem
        9/2/2022Listed for sale$325,000+55.5%$165/sqft
        Source: CVRMLS #2224546 Report a problem
        12/21/2018Sold$209,000$106/sqft
        Source: CVRMLS #1834143 Report a problem
        11/25/2018Pending sale$209,000$106/sqft
        Source: Coldwell Banker Lafoon Realty, Inc. #42835 Report a problem
        11/21/2018Listed for sale$209,000$106/sqft
        Source: Coldwell Banker Lafoon Realty, Inc. #42835 Report a problem
        11/16/2018Pending sale$209,000$106/sqft
        Source: Coldwell Banker Lafoon Realty, Inc. #42835 Report a problem
        11/13/2018Price change$209,000-2.8%$106/sqft
        Source: Coldwell Banker Lafoon Realty, Inc. #42835 Report a problem
        10/23/2018Price change$215,000-4.2%$109/sqft
        Source: Coldwell Banker Lafoon Realty, Inc. #42835 Report a problem
        10/3/2018Price change$224,500-4.5%$114/sqft
        Source: Coldwell Banker Lafoon Realty, Inc. #42835 Report a problem
        9/28/2018Listed for sale$235,000+97.5%$119/sqft
        Source: Coldwell Banker, Lafoon Realty #42835 Report a problem
        3/17/2011Sold$119,000-0.8%$60/sqft
        Source: Public Record Report a problem
        11/12/2010Price change$119,950-7.7%$61/sqft
        Source: RE/MAX Action Real Estate #1025689 Report a problem
        10/24/2010Price change$129,950-7.1%$66/sqft
        Source: RE/MAX Action Real Estate #1025689 Report a problem
        10/8/2010Price change$139,950-6.7%$71/sqft
        Source: RE/MAX Action Real Estate #1025689 Report a problem
        9/2/2010Price change$149,950-6.3%$76/sqft
        Source: RE/MAX Action Real Estate #1025689 Report a problem
        8/13/2010Listed for sale$159,950-8.6%$81/sqft
        Source: RE/MAX Action Real Estate #1025689 Report a problem
        10/16/2007Sold$175,000+41.7%$89/sqft
        Source: Public Record Report a problem
        3/24/2003Sold$123,500+63.8%$63/sqft
        Source: Public Record Report a problem
        2/10/1999Sold$75,400+20.9%$38/sqft
        Source: Public Record Report a problem
        10/29/1998Sold$62,372$32/sqft
        Source: Public Record Report a problem

        Public tax history

        YearProperty taxesTax assessment
        2025$2,847 +5.6%$319,900 +6.8%
        2024$2,696 +1.6%$299,600 +2.8%
        2023$2,653 +10.9%$291,500 +12.1%
        2022$2,392 +7.5%$260,000 +11%
        2021$2,226 +5.6%$234,300 +5.6%
        2020$2,108 +7.1%$221,900 +7.1%
        2019$1,967 +4.3%$207,100 +7.1%
        2018$1,886 +24.3%$193,300 +6.9%
        2017$1,518 $180,900 +4.2%
        2016$1,518 +4.2%$173,600 +16.4%
        2015$1,456 +0.1%$149,100 +0.1%
        2014$1,455 $149,000 -0.1%
        2013-- $149,200 -1.5%
        2012-- $151,500 -4.7%
        2011-- $158,900 -2.5%
        2010-- $163,000 -4.8%
        2009-- $171,300 -0.1%
        2008-- $171,400 +12%
        2007-- $153,100 +36.8%
        2005-- $111,900 +3.1%
        2004-- $108,500 +22.3%
        2003-- $88,700 +4%
        2002-- $85,300 +1.2%
        2001-- $84,300
        Find assessor info on the county website

        Monthly payment

        Est. payment

        Payment breakdown

        Explore the cost of this home by adjusting the details. Changes won't be saved.
        All calculations are estimates and provided by Zillow, Inc. for informational purposes only. Actual amounts may vary.
        HOA fees may include property taxes on listings classified as Co-Ops. Contact the listing agent and/or owner for fee details.
        Mortgage interest rates are dependent on a number of factors, including credit score, down payment, and repayment length. Interest rate data provided by Zillow Group Marketplace, Inc. as of 1/1/1970 from various mortgage lenders with which we have lead or other similar arrangements; the Estimated Payment is an average of those rates.
        See how much you could borrow to make a competitive offer.

        Climate risks

        Neighborhood: 23112

        Getting around

        50 / 100
        Car-Dependent
        52 / 100
        Bikeable

        Nearby schools

        GreatSchools rating
        Schools provided by the listing agent
        • Elementary: Swift Creek
        • Middle: Swift Creek
        • High: Clover Hill

        Source: CVRMLS. This data may not be complete. We recommend contacting the local school district to confirm school assignments for this home.

        A local agent can set up tours, give advice and negotiate with sellers.

        Browse local experts

        Similar homes