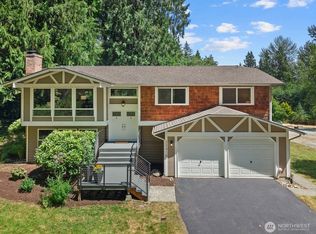
Some homes are located on English Hill. Others truly embody the lifestyle that has made this treasured community one of Redmond's most sought-after neighborhoods! Surrounded by lush evergreens while nestled in a quiet cul-de-sac in the highly desirable Amberley community. This beautifully maintained home offers the perfect balance of comfort and natural beauty where timeless appeal meets modern Northwest living. Designed for both everyday living and entertaining. Graced by soaring ceilings, gleaming oak hardwoods, stone accents and French windows filled with natural light creating a warm and inviting atmosphere throughout the main living spaces. A cozy wood-burning fireplace anchors the living room, an ideal place to gather and relax in the evenings. Delightful kitchen complemented by granite slab counters, ample cabinetry and charming garden window that overlooks the backyard. Recent updates include New Carpet, Remodeled Bathrooms and New Gas Furnace. Outdoor living truly shines with two expansive Ironwood decks and patio that feel like your own private oasis. Parklike setting colorful grounds make a serene backdrop that offer endless opportunities for Summer barbecues, gardening, recreation or relaxation. Exceptional location provides a peaceful retreat while remaining within minutes from Redmond's thriving tech corridor and Woodinville's Wine Country. Close proximity to Award Winning Northshore schools, shopping, dining, community park, walking trails, 1-405 & SR 520.
Pending
Listed by: Real Broker LLC • Marilena Sirbu
$1,099,900
13708 175th Ct NE, Redmond, WA 98052
4beds
2,020sqft
Single Family Residence
Built in 1984
7,522 Square Feet Lot
$1,109,100 Zestimate®
$545/sqft
$18/mo HOA
What's special
- 18 days
- 621
- 22
Likely to sell faster than
Zillow last checked:
Listing updated:
Listed by:
Marilena Sirbu,
Real Broker LLC,
Christina Sirbu,
Real Broker LLC
Source: NWMLS as distributed by MLS GRID,MLS#: 2570425
Facts & features
Interior
Bedrooms & bathrooms
- Bedrooms: 4
- Bathrooms: 3
- Full bathrooms: 1
- 3/4 bathrooms: 1
- 1/2 bathrooms: 1
Primary bedroom
- Level: Second
Bedroom
- Level: Second
Bedroom
- Level: Second
Bedroom
- Level: Lower
Bathroom full
- Level: Second
Bathroom three quarter
- Level: Second
Other
- Level: Lower
Dining room
- Level: Main
Entry hall
- Level: Main
Family room
- Level: Lower
Kitchen without eating space
- Level: Main
Living room
- Level: Main
Utility room
- Level: Lower
Heating
- Fireplace, Forced Air, Natural Gas
Cooling
- Forced Air
Appliances
- Included: Dishwasher, Disposal, Dryer, Microwave, Refrigerator, Stove(s)/Range(s), Washer, Dishwasher(s), Dryer(s), Garbage Disposal, Microwave(s), Refrigerator(s), Washer(s), Water Heater: Gas, Water Heater Location: Basement
Features
- Bath Off Primary, Dining Room
- Flooring: Ceramic Tile, Hardwood, Laminate, Carpet
- Windows: Dbl Pane/Storm Window
- Basement: Daylight,Finished
- Number of fireplaces: 2
- Fireplace features: Gas, Wood Burning, Lower Level: 1, Main Level: 1, Fireplace
Interior area
- Total structure area: 2,020
- Total interior livable area: 2,020 sqft
Video & virtual tour
Property
Parking
- Total spaces: 2
- Parking features: Driveway, Attached Garage, Off Street
- Has attached garage: Yes
- Covered spaces: 2
Features
- Levels: Three Or More
- Entry location: Main
- Patio & porch: Bath Off Primary, Dbl Pane/Storm Window, Dining Room, Fireplace, Vaulted Ceiling(s), Walk-In Closet(s), Water Heater
- Has view: Yes
- View description: Territorial
Lot
- Size: 7,522 Square Feet
- Features: Cul-De-Sac, Paved, Sidewalk, Cable TV, Deck, Fenced-Partially, High Speed Internet, Outbuildings, Patio, Sprinkler System
- Topography: Level
- Residential vegetation: Garden Space
Details
- Parcel number: 0200800150
- Zoning: R6
- Special conditions: Standard
- Other equipment: Leased Equipment: None
Construction
Type & style
- Home type: SingleFamily
- Architectural style: Tri-Level
- Property subtype: Single Family Residence
Materials
- Wood Siding
- Foundation: Poured Concrete
- Roof: Composition
Condition
- Very Good
- Year built: 1984
- Major remodel year: 1984
Utilities & green energy
- Electric: Company: Puget Sound Energy
- Sewer: Sewer Connected, Company: Woodinville Water District
- Water: Public, Company: Woodinville Water District
- Utilities for property: Xfinity/Comcast, Xfinity/Comcast
Community & HOA
Community
- Features: Athletic Court, CCRs, Park, Trail(s)
- Subdivision: English Hill
HOA
- Services included: Common Area Maintenance
- HOA fee: $210 annually
Location
- Region: Redmond
Financial & listing details
- Price per square foot: $545/sqft
- Tax assessed value: $1,222,000
- Annual tax amount: $12,691
- Date on market: 8/17/2026
- Cumulative days on market: 20 days
- Listing terms: Conventional,FHA,VA Loan
- Inclusions: Dishwasher(s), Dryer(s), Garbage Disposal, Leased Equipment, Microwave(s), Refrigerator(s), Stove(s)/Range(s), Washer(s)
Estimated market value
$1,109,100
$1.05M - $1.16M
$4,524/mo
Price history
| Date | Event | Price |
|---|---|---|
| 8/19/2026 | Pending sale | $1,099,900$545/sqft |
Source:  NWMLS as distributed by MLS GRID #2570425 Report a problem NWMLS as distributed by MLS GRID #2570425 Report a problem | ||
| 8/18/2026 | Listed for sale | $1,099,900$545/sqft |
Source: NWMLS as distributed by MLS GRID #2570425 Report a problem | ||
Public tax history
| Year | Property taxes | Tax assessment |
|---|---|---|
| 2025 | $12,691 +18% | $1,222,000 +14.1% |
| 2024 | $10,756 +13.2% | $1,071,000 +18.9% |
| 2023 | $9,504 -8.9% | $901,000 -19.8% |
| 2022 | $10,428 +15.2% | $1,123,000 +42.9% |
| 2021 | $9,055 +5.3% | $786,000 +17.5% |
| 2020 | $8,596 +2.5% | $669,000 +2.3% |
| 2019 | $8,387 +14% | $654,000 +11% |
| 2018 | $7,357 +2.6% | $589,000 +9.9% |
| 2017 | $7,172 +17.9% | $536,000 +9.6% |
| 2016 | $6,084 | $489,000 +3.8% |
| 2015 | $6,084 | $471,000 +7% |
| 2014 | $6,084 | $440,000 +16.7% |
| 2013 | $6,084 | $377,000 +8.6% |
| 2012 | -- | $347,000 +0.9% |
| 2011 | -- | $344,000 -5.8% |
| 2010 | -- | $365,000 |
| 2009 | -- | $365,000 -2.1% |
| 2007 | -- | $373,000 +6.6% |
| 2006 | -- | $350,000 +8% |
| 2005 | -- | $324,000 +30.1% |
| 2001 | $3,762 -2.3% | $249,000 +1.2% |
| 2000 | $3,849 | $246,000 |
Find assessor info on the county website
Monthly payment
Est. payment
Payment breakdown
Explore the cost of this home by adjusting the details. Changes won't be saved.Climate risks
Neighborhood: 98052
Nearby schools
Schools provided by the listing agent
- Elementary: Sunrise Elem
- Middle: Timbercrest Middle School
- High: Woodinville Hs
Source: NWMLS as distributed by MLS GRID. This data may not be complete. We recommend contacting the local school district to confirm school assignments for this home.
Similar homes
- $1,100,0003 bd3 ba2.3k sqft23410 NE Old Woodinville-Duvall Rd, Woodinville, WA 98077Active
 MLS ID #2561508, Kimberlee Graves. NWMLS as distributed by MLS GRID
 - $1,100,0004 bd3 ba2.3k sqft10920 NE 189th Street, Bothell, WA 98011Active
 MLS ID #2563780, Sonny Shrivastava. NWMLS as distributed by MLS GRID
 - $1,124,9904 bd3 ba2.3k sqft14821 127th Avenue NE, Woodinville, WA 98072Active
 MLS ID #2565377, Lydie Vieira. NWMLS as distributed by MLS GRID
 - $1,125,0004 bd2 ba2k sqft11213 NE 112th St, Kirkland, WA 98033Active
 MLS ID #2569043, Naushad Ali. NWMLS as distributed by MLS GRID
