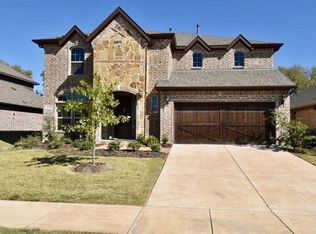
Move-In Ready! Meticulously maintained home located in the highly sought after community of Valencia On The Lake. This beautiful home boasts 4 spacious bedrooms with a 5th room upstairs with an ensuite bathroom and large closet, a heated pool, and a versatile floor plan designed for both relaxation and entertaining.
Step inside to find an inviting open-concept living area with abundant natural light, soaring ceilings, and stylish finishes throughout. The kitchen is a chef’s dream, featuring granite countertops, stainless steel appliances, a large island, and whole-home water filtration. The living room off the kitchen has beautiful hardwood floors and a fireplace.
The primary suite is a true retreat, complete with a spa-like ensuite bathroom and a large walk-in closet. Three secondary bedrooms are generously sized and conveniently located on the first floor. Upstairs, there is an additional room that can be used as as media room, home office, or guest room as it has an ensuite bathroom and large sized closet.
Enjoy the private backyard with a heated pool, easy-to-maintain turf, and French drains. The oversized 2.5-car garage offers plenty of room for storage and convenience. Just miles from PGA Frisco, the upcoming Universal Kids Resor, H-E-B, and the community amenity center which boasts two pools, a full gym, pickleball courts, and more. The home sits on the boundary of Little Elm ISD and Denton ISD, with Frisco ISD available through Access Frisco (buyer to verify through HOA and ISD websites).
Home has been maintained with love and care. New roof in 2024, freshly painted in 2025, new garage motor in 2025, and the refrigerator and washer and dryer (2025 models) are included. This one must be seen in person to feel the scale and beauty - book your showing today!
Sold
Price Unknown
13708 Cortes De Pallas Dr, Little Elm, TX 75068
4beds
2,654sqft
Single Family Residence
Built in 2017
7,187 Square Feet Lot
$505,400 Zestimate®
$--/sqft
$3,438 Estimated rent
Home value
$505,400
$475,000 - $536,000
$3,438/mo
Zestimate® history
Owner options
List your home for rent
$3,438/mo
Rent Zestimate®
Find your next renter with Zillow Rental Manager. Plus, with online applications, you can quickly screen prospective tenants – for free.
$3,438/mo
Rent Zestimate®
Refinance and save
$773/mo
Est. payment
Refinancing to a lower rate could help reduce your monthly payments and save thousands over the life of the loan.
$773/mo
Est. payment
Explore your selling options
Work with a Zillow partner agent
Leverage their expertise and Zillow's premium Showcase listings to get your home seen by more buyers.
Get startedList with your own agent
Get your home in front of millions of buyers by listing it on Zillow.
Learn how to do itSell it yourself
Take full control of how buyers see your home on Zillow by listing For Sale by Owner (FSBO).
List your homeWhat's special
Heated poolWhole-home water filtrationFrench drainsAbundant natural lightStainless steel appliancesEasy-to-maintain turfGranite countertops
Zillow last checked:
Listing updated:
Listed by:
Thomas Byrd 0788308 501-773-8179,
Compass RE Texas, LLC. 214-814-8100,
John Weber 0505479 214-679-2427,
Compass RE Texas, LLC.
Bought with:
Lori Spencer, 0396483
Spencer Realtors
Source: NTREIS,MLS#: 21149836
Facts & features
Interior
Bedrooms & bathrooms
- Bedrooms: 4
- Bathrooms: 4
- Full bathrooms: 3
- 1/2 bathrooms: 1
Primary bedroom
- Features: En Suite Bathroom, Walk-In Closet(s)
- Level: First
- Dimensions: 18 x 15
Bedroom
- Level: First
- Dimensions: 12 x 11
Bedroom
- Level: First
- Dimensions: 11 x 11
Bedroom
- Level: First
- Dimensions: 12 x 10
Bonus room
- Level: Second
- Dimensions: 18 x 15
Dining room
- Level: First
- Dimensions: 13 x 10
Kitchen
- Features: Breakfast Bar, Built-in Features, Butler's Pantry, Granite Counters, Kitchen Island, Walk-In Pantry
- Level: First
- Dimensions: 18 x 10
Living room
- Features: Fireplace
- Level: First
- Dimensions: 18 x 17
Utility room
- Features: Built-in Features, Utility Room
- Level: First
- Dimensions: 10 x 9
Appliances
- Included: Dishwasher, Gas Cooktop, Disposal, Gas Oven, Gas Water Heater, Microwave, Water Softener
Features
- Decorative/Designer Lighting Fixtures, Double Vanity, Eat-in Kitchen, Granite Counters, High Speed Internet, Kitchen Island, Open Floorplan, Pantry, Cable TV, Walk-In Closet(s), Wired for Sound
- Has basement: No
- Number of fireplaces: 1
- Fireplace features: Gas Log, Gas Starter, Living Room
Interior area
- Total interior livable area: 2,654 sqft
Property
Parking
- Total spaces: 2
- Parking features: Driveway, Garage, Oversized
- Attached garage spaces: 2
Features
- Levels: One and One Half
- Has private pool: Yes
- Pool features: In Ground, Pool, Private, Community
Lot
- Size: 7,187 Square Feet
Details
- Parcel number: R662587
Construction
Type & style
- Home type: SingleFamily
- Architectural style: Detached
- Property subtype: Single Family Residence
Condition
- Year built: 2017
Utilities & green energy
- Sewer: Public Sewer
- Water: Public
- Utilities for property: Sewer Available, Water Available, Cable Available
Community & HOA
Community
- Features: Pool, Curbs, Sidewalks
- Subdivision: Valencia On The Lake Ph 1
HOA
- Has HOA: Yes
- Services included: All Facilities, Association Management
- HOA fee: $773 annually
- HOA name: Essex Association Management
- HOA phone: 972-428-2030
Location
- Region: Little Elm
Financial & listing details
- Tax assessed value: $559,080
- Annual tax amount: $12,138
- Date on market: 1/12/2026
- Cumulative days on market: 90 days
Price history
| Date | Event | Price |
|---|---|---|
| 5/12/2026 | Sold | -- |
Source: NTREIS #21149836 Report a problem | ||
| 4/16/2026 | Pending sale | $525,000$198/sqft |
Source: NTREIS #21149836 Report a problem | ||
| 4/15/2026 | Contingent | $525,000$198/sqft |
Source: NTREIS #21149836 Report a problem | ||
| 4/2/2026 | Price change | $525,000-2.8%$198/sqft |
Source: NTREIS #21149836 Report a problem | ||
| 3/18/2026 | Price change | $540,000-0.9%$203/sqft |
Source: NTREIS #21149836 Report a problem | ||
| 2/25/2026 | Price change | $545,000-2.7%$205/sqft |
Source: NTREIS #21149836 Report a problem | ||
| 2/17/2026 | Price change | $560,000-2.6%$211/sqft |
Source: NTREIS #21149836 Report a problem | ||
| 1/30/2026 | Price change | $575,000-0.9%$217/sqft |
Source: NTREIS #21149836 Report a problem | ||
| 1/12/2026 | Listed for sale | $580,000+0.9%$219/sqft |
Source: NTREIS #21149836 Report a problem | ||
| 1/13/2025 | Sold | -- |
Source: NTREIS #20789338 Report a problem | ||
| 12/10/2024 | Contingent | $575,000$217/sqft |
Source: NTREIS #20789338 Report a problem | ||
| 12/3/2024 | Listed for sale | $575,000$217/sqft |
Source: NTREIS #20789338 Report a problem | ||
| 11/24/2024 | Listing removed | $575,000$217/sqft |
Source: NTREIS #20730268 Report a problem | ||
| 11/16/2024 | Price change | $575,000-1.7%$217/sqft |
Source: NTREIS #20730268 Report a problem | ||
| 9/24/2024 | Listed for sale | $585,000+69.6%$220/sqft |
Source: NTREIS #20730268 Report a problem | ||
| 3/20/2018 | Listing removed | $344,990$130/sqft |
Source: Jeanette Anderson Real Estate #13752167 Report a problem | ||
| 2/1/2018 | Pending sale | $344,990$130/sqft |
Source: Jeanette Anderson Real Estate #13752167 Report a problem | ||
| 2/1/2018 | Listed for sale | $344,990$130/sqft |
Source: Jeanette Anderson Real Estate #13752167 Report a problem | ||
Public tax history
| Year | Property taxes | Tax assessment |
|---|---|---|
| 2025 | $12,138 +23.1% | $559,080 +10.1% |
| 2024 | $9,858 +7.4% | $507,682 +10% |
| 2023 | $9,177 -10% | $461,529 +10% |
| 2022 | $10,194 +3.5% | $419,572 +10% |
| 2021 | $9,851 +9.8% | $381,429 +12.9% |
| 2020 | $8,975 -1.3% | $337,841 +0.9% |
| 2019 | $9,095 -15.2% | $334,990 -1.9% |
| 2018 | $10,721 | $341,537 +587.5% |
| 2017 | -- | $49,680 +15% |
| 2016 | -- | $43,200 |
Find assessor info on the county website
Neighborhood: 75068
Nearby homes
- $444,5004 bd2 ba2.3k sqft13704 Cortes De Pallas Dr, Little Elm, TX 75068Off Market
- $489,1004 bd3 ba2.8k sqft13712 Cortes De Pallas Dr, Little Elm, TX 75068Off Market

- $587,5005 bd4 ba3.7k sqft13700 Cortes De Pallas Dr, Little Elm, TX 75068Off Market
- $724,1006 bd5 ba3.7k sqft1500 Sundrop Dr, Little Elm, TX 75068Off Market
- $579,5005 bd3 ba3.5k sqft13716 Cortes De Pallas Dr, Little Elm, TX 75068Off Market
- $642,6004 bd4 ba3.1k sqft1416 Sundrop Dr, Little Elm, TX 75068Off Market
- $628,9004 bd3 ba3.3k sqft1504 Sundrop Dr, Little Elm, TX 75068Off Market
- $644,8005 bd4 ba3.3k sqft1412 Sundrop Dr, Little Elm, TX 75068Off Market
Nearby schools
GreatSchools rating
- 4/10Catherine Bell Elementary SchoolGrades: PK-5Distance: 1.7 mi
- 6/10Pat Hagan Cheek Middle SchoolGrades: 6-8Distance: 2.6 mi
- 4/10Ray E Braswell High SchoolGrades: 9-12Distance: 1.7 mi
Schools provided by the listing agent
- Elementary: Dorothy Martinez
- Middle: Pat Hagan Cheek
- High: Ray Braswell
- District: Denton ISD
Source: NTREIS. This data may not be complete. We recommend contacting the local school district to confirm school assignments for this home.
Get a cash offer in 3 minutes
Find out how much your home could sell for in as little as 3 minutes with a no-obligation cash offer.
Estimated market value
$505,400
Get a cash offer in 3 minutes
Find out how much your home could sell for in as little as 3 minutes with a no-obligation cash offer.
Estimated market value
$505,400
- Texas
- Denton County
- Little Elm
- 75068
- 13708 Cortes De Pallas Dr
