Beautiful 1.5 story home on nearly 3.5 acres in the coveted Kearney School District! This stunning residence is the epitome of comfort and charm, offering a serene haven in a prime location. With its ideal position, this home boasts breathtaking sunset views that will leave you in awe. Step inside where you're instantly greeted by beautiful wood floors and soaring ceilings. A formal dining room is waiting to entertain your guests for holidays and dinner parties!The spacious living area features a cozy fireplace, perfect for those chilly evenings or when you simply want to unwind and relax. The kitchen is a chef's dream, boasting granite counters, stainless steel appliances and TONS of cabinet space! Just off the living room provides a tranquil retreat after a hard day! Exit through the room's private door to take you to a private piece of the deck. Imagine yourself unwinding as you gazing at the vibrant colors and spacious property as the sun sets over the horizon. The custom master bath features Carrera marble shower, Venetian marble vanity and LVP floors. Upstairs boasts generous bedrooms and a full bath, providing plenty of space for everyone. Looking for additional living space? The finished basement is over 1000 sqft. It's the perfect place to host the big game! Plus a there's also a full bathroom. On nearly 3.5 acres, you'll be amazed by how quiet and peaceful it is here! In addition, there are two neighborhood lakes for residents to enjoy. Both stocked with bass and crappie. Living here really is the best of both worlds- a quiet country community near all the conveniences of Liberty. Don't miss the opportunity to make this extraordinary residence your own. Schedule your viewing today and prepare to be captivated by all this home has to offer!
Sold
Price Unknown
13708 Marie Pl, Kearney, MO 64060
3beds
2,880sqft
Single Family Residence
Built in 1994
3.5 Acres Lot
$596,000 Zestimate®
$--/sqft
$3,926 Estimated rent
Home value
$596,000
$566,000 - $626,000
$3,926/mo
Zestimate® history
Owner options
List your home for rent
$3,926/mo
Rent Zestimate®
Find your next renter with Zillow Rental Manager. Plus, with online applications, you can quickly screen prospective tenants – for free.
$3,926/mo
Rent Zestimate®
Refinance and save
$200/mo
Est. payment
Refinancing to a lower rate could help reduce your monthly payments and save thousands over the life of the loan.
$200/mo
Est. payment
Explore your selling options
Work with a Zillow partner agent
Leverage their expertise and Zillow's premium Showcase listings to get your home seen by more buyers.
Get startedList with your own agent
Get your home in front of millions of buyers by listing it on Zillow.
Learn how to do itSell it yourself
Take full control of how buyers see your home on Zillow by listing For Sale by Owner (FSBO).
List your homeWhat's special
Cozy fireplaceFormal dining roomSerene havenGranite countersAdditional living spaceVibrant colorsCustom master bath
Zillow last checked:
Listing updated:
Listed by:
Eric Craig Team 816-726-8565,
Keller Williams KC North,
Shane Homan 816-507-3669,
Keller Williams KC North
Bought with:
James Landrum, 2019009020
ReeceNichols - Country Club Plaza
Source: Heartland MLS as distributed by MLS GRID,MLS#: 2444554
Facts & features
Interior
Bedrooms & bathrooms
- Bedrooms: 3
- Bathrooms: 4
- Full bathrooms: 3
- 1/2 bathrooms: 1
Primary bedroom
- Features: Carpet, Ceiling Fan(s), Walk-In Closet(s)
- Level: Main
Bedroom 2
- Features: Carpet
- Level: Second
Bedroom 3
- Features: Carpet, Ceiling Fan(s)
- Level: Second
Primary bathroom
- Features: Marble, Shower Over Tub, Wood Floor
- Level: Main
Bathroom 2
- Features: Ceramic Tiles, Shower Over Tub
- Level: Main
Bathroom 3
- Features: Ceramic Tiles, Shower Over Tub
- Level: Basement
Dining room
- Features: Wood Floor
- Level: Main
Half bath
- Level: Main
Kitchen
- Features: Ceramic Tiles, Granite Counters, Pantry, Wood Floor
- Level: Main
Living room
- Features: Fireplace, Wood Floor
- Level: Main
Loft
- Features: Carpet
- Level: Second
Recreation room
- Features: Carpet
- Level: Basement
Heating
- Electric
Cooling
- Electric
Appliances
- Included: Dishwasher, Disposal, Microwave, Built-In Electric Oven, Stainless Steel Appliance(s)
Features
- Ceiling Fan(s), Painted Cabinets, Pantry, Vaulted Ceiling(s), Walk-In Closet(s)
- Flooring: Carpet, Tile, Wood
- Windows: Skylight(s), Thermal Windows
- Basement: Finished,Full,Walk-Out Access
- Number of fireplaces: 1
- Fireplace features: Gas Starter, Living Room
Interior area
- Total structure area: 2,880
- Total interior livable area: 2,880 sqft
- Finished area above ground: 1,680
- Finished area below ground: 1,200
Property
Parking
- Total spaces: 2
- Parking features: Attached, Garage Door Opener, Garage Faces Side
- Attached garage spaces: 2
Features
- Patio & porch: Deck, Patio, Porch
- Spa features: Bath
Lot
- Size: 3.5 Acres
- Features: Acreage, Cul-De-Sac, Level
Details
- Parcel number: 111020007011.00
Construction
Type & style
- Home type: SingleFamily
- Architectural style: Traditional
- Property subtype: Single Family Residence
Materials
- Board & Batten Siding
- Roof: Composition
Condition
- Year built: 1994
Utilities & green energy
- Sewer: Septic Tank
- Water: Public
Community & HOA
Community
- Security: Smoke Detector(s)
- Subdivision: Twin Lakes
HOA
- Has HOA: Yes
- Amenities included: Other
- Services included: Other
- HOA fee: $200 annually
Location
- Region: Kearney
Financial & listing details
- Tax assessed value: $70,020
- Annual tax amount: $3,183
- Date on market: 7/12/2023
- Listing terms: Cash,Conventional,VA Loan
- Ownership: Private
- Road surface type: Paved
Price history
| Date | Event | Price |
|---|---|---|
| 9/11/2023 | Sold | -- |
Source:  Heartland MLS as distributed by MLS GRID #2444554 Report a problem Heartland MLS as distributed by MLS GRID #2444554 Report a problem | ||
| 7/29/2023 | Pending sale | $510,000$177/sqft |
Source: Heartland MLS as distributed by MLS GRID #2444554 Report a problem | ||
| 7/25/2023 | Listed for sale | $510,000$177/sqft |
Source: Heartland MLS as distributed by MLS GRID #2444554 Report a problem | ||
| 7/15/2023 | Pending sale | $510,000$177/sqft |
Source: Heartland MLS as distributed by MLS GRID #2444554 Report a problem | ||
| 7/12/2023 | Listed for sale | $510,000+82.2%$177/sqft |
Source: Heartland MLS as distributed by MLS GRID #2444554 Report a problem | ||
| 3/6/2018 | Sold | -- |
Source: Heartland MLS as distributed by MLS GRID #45001_2058059 Report a problem | ||
| 2/23/2018 | Pending sale | $279,950$97/sqft |
Source: Holland Realty Services #2058059 Report a problem | ||
| 1/19/2018 | Price change | $279,950-1.7%$97/sqft |
Source: Holland Realty Services #2058059 Report a problem | ||
| 10/13/2017 | Price change | $284,933-1.7%$99/sqft |
Source: Holland Realty Services #2058059 Report a problem | ||
| 9/20/2017 | Price change | $289,933-1.8%$101/sqft |
Source: Holland Realty Services #2058059 Report a problem | ||
| 7/27/2017 | Price change | $295,333-1.5%$103/sqft |
Source: Holland Realty Services #2058059 Report a problem | ||
| 7/15/2017 | Listed for sale | $299,933$104/sqft |
Source: Holland Realty Services #2058059 Report a problem | ||
| 8/31/1999 | Sold | -- |
Source: Agent Provided Report a problem | ||
| 6/26/1998 | Sold | -- |
Source: Agent Provided Report a problem | ||
Public tax history
| Year | Property taxes | Tax assessment |
|---|---|---|
| 2025 | $4,230 +23.7% | $70,020 +29.5% |
| 2024 | $3,421 +0.4% | $54,070 |
| 2023 | $3,408 +7.1% | $54,070 +10.5% |
| 2022 | $3,183 +2.2% | $48,910 |
| 2021 | $3,115 +3.7% | $48,910 +14.1% |
| 2020 | $3,005 | $42,860 0% |
| 2019 | $3,005 +0.6% | $42,864 +15.8% |
| 2018 | $2,987 +13.2% | $37,030 0% |
| 2017 | $2,639 | $37,040 |
| 2016 | $2,639 | $37,040 |
| 2015 | $2,639 0% | $37,040 +6.3% |
| 2014 | $2,639 | $34,830 |
| 2013 | -- | $34,830 |
| 2012 | -- | $34,830 |
| 2011 | -- | $34,830 -11.5% |
| 2010 | -- | $39,340 |
| 2009 | -- | $39,340 -1.2% |
| 2007 | -- | $39,810 +3% |
| 2006 | -- | $38,650 |
| 2005 | $2,345 | $38,650 +7.1% |
| 2004 | -- | $36,090 |
| 2003 | -- | $36,090 +16.5% |
| 2002 | -- | $30,990 +7.7% |
| 2001 | -- | $28,770 |
Find assessor info on the county website
Neighborhood: 64060
Nearby homes
- $558,4004 bd3 ba2.2k sqft13806 Marie Pl, Kearney, MO 64060Off Market

- $624,6004 bd3 ba2.8k sqft13706 Marie Pl, Kearney, MO 64060Off Market
- $339,3002 bd2 ba1.5k sqft13815 Scottie Dr, Kearney, MO 64060Off Market
- $581,3004 bd4 ba2.5k sqft13801 Scottie Dr, Kearney, MO 64060Off Market
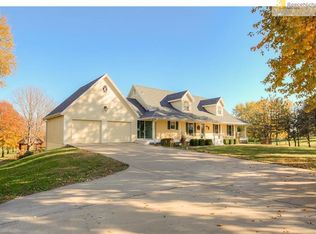
- $374,8004 bd2 ba1.4k sqft14009 NE 139th St, Kearney, MO 64060Off Market
- $610,8004 bd4 ba3.5k sqft14000 Rennett Rd, Kearney, MO 64060Off Market
- $614,2004 bd4 ba2.8k sqft13823 Scottie Dr, Kearney, MO 64060Off Market
- $521,9003 bd4 ba2.7k sqft14025 NE 139th St, Kearney, MO 64060Off Market
Nearby schools
GreatSchools rating
- 4/10Kearney Elementary SchoolGrades: PK-5Distance: 2.8 mi
- 8/10Kearney Middle SchoolGrades: 6-7Distance: 3.1 mi
- 9/10Kearney High SchoolGrades: 10-12Distance: 3.1 mi
Schools provided by the listing agent
- Elementary: Kearney
- Middle: Kearney
- High: Kearney
Source: Heartland MLS as distributed by MLS GRID. This data may not be complete. We recommend contacting the local school district to confirm school assignments for this home.
Get a cash offer in 3 minutes
Find out how much your home could sell for in as little as 3 minutes with a no-obligation cash offer.
Estimated market value
$596,000
Get a cash offer in 3 minutes
Find out how much your home could sell for in as little as 3 minutes with a no-obligation cash offer.
Estimated market value
$596,000
- Missouri
- Clay County
- Kearney
- 64060
- 13708 Marie Pl
Nearby cities
Nearby zip codes
Other Kearney Topics
